Welcome to 16 Bridle Ct E, Glenmoore, PA 19343! THIS HOME QUALIFIES FOR USDA FINANCING-which means eligible buyers may purchase with NO MONEY DOWN!! This beautifully well- maintained, 4-bedroom, 2.75-bath colonial sits nestled on a cul-de-sac in the Kimberwick neighborhood. Set on nearly a half-acre of level, landscaped grounds, this classic home blends timeless charm with thoughtful updates throughout. Step inside to find a warm and inviting layout featuring hardwood floors, spacious living and dining areas, and a bright all-season sunroom perfect for relaxing or entertaining year-round. The kitchen has been enhanced with granite countertops, additional cabinetry, and a cozy fireplace. A half bathroom and laundry area complete the main floor...but don't forget the direct access to the oversized 2-car garage with built-in shelving! On the second floor, you’ll find 4 generously sized bedrooms (2 of the 4 bedrooms have Walk-in-closets!), including a comfortable primary suite with an updated bathroom and dressing area, next to the closet The hall bath has also been tastefully remodeled, offering modern comfort for family or guests. The freshly painted finished basement provides additional living space, including an extra bathroom, ideal for a home office, gym, or recreational room. Additional storage with shelving is provided in the unfinished area. Outside, enjoy your private backyard retreat featuring a large patio area, and mature landscaping — perfect for outdoor gatherings and peaceful evenings. A large shed is included for extra storage! This home has been lovingly cared for with extensive improvements during ownership including: Roof replacement, HVAC system replacement (2020), Updated windows & doors, Sunroom conversion, Hardwood, carpet and tile flooring upgrades throughout, Granite countertops & refreshed kitchen, Freshly painted kitchen, fireplace & basement (2025), Backup generator and Driveway resealed and regraded. Enjoy a country-like setting with modern convenience, just minutes from Marsh Creek State Park, the new Golf Zone family fun center, and the rolling hills of Amish country. Conveniently located near Rt. 322, Rt. 30, this home offers the perfect blend of tranquility and accessibility. Schedule a tour today!
Sold for $515,000
$515,000
16 Bridle Ct E, Glenmoore, PA 19343
4beds
2,920sqft
Single Family Residence
Built in 1986
0.48 Acres Lot
$523,300 Zestimate®
$176/sqft
$3,677 Estimated rent
Home value
$523,300
$492,000 - $555,000
$3,677/mo
Zestimate® history
Owner options
List your home for rent
$3,677/mo
Rent Zestimate®
Find your next renter with Zillow Rental Manager. Plus, with online applications, you can quickly screen prospective tenants – for free.
$3,677/mo
Rent Zestimate®
Refinance and save
$3,324/mo
Est. payment
Refinancing to a lower rate could help reduce your monthly payments and save thousands over the life of the loan.
$3,324/mo
Est. payment
Explore your selling options
Work with a Zillow partner agent
Leverage their expertise and Zillow's premium Showcase listings to get your home seen by more buyers.
Get startedList with your own agent
Get your home in front of millions of buyers by listing it on Zillow.
Learn how to do itSell it yourself
Take full control of how buyers see your home on Zillow by listing For Sale by Owner (FSBO).
List your homeWhat's special
Cozy fireplaceLevel landscaped groundsFinished basementLarge patio areaAll-season sunroomMature landscapingHardwood floors
Zillow last checked:
Listing updated:
Listed by:
Jennifer Leigh 610-659-0800,
VRA Realty
Bought with:
Jose Candelaria, RS193774L
RE/MAX Of Reading
Source: Bright MLS,MLS#: PACT2111328
Facts & features
Interior
Bedrooms & bathrooms
- Bedrooms: 4
- Bathrooms: 4
- Full bathrooms: 2
- 1/2 bathrooms: 2
- Main level bathrooms: 1
Rooms
- Room types: Living Room, Dining Room, Primary Bedroom, Bedroom 2, Bedroom 3, Bedroom 4, Kitchen, Foyer, Sun/Florida Room, Laundry, Recreation Room, Utility Room, Primary Bathroom, Full Bath, Half Bath
Primary bedroom
- Level: Upper
- Area: 378 Square Feet
- Dimensions: 18 X 21
Bedroom 2
- Level: Upper
- Area: 110 Square Feet
- Dimensions: 11 X 10
Bedroom 3
- Level: Upper
- Area: 99 Square Feet
- Dimensions: 11 X 9
Bedroom 4
- Level: Upper
- Area: 63 Square Feet
- Dimensions: 7 X 9
Primary bathroom
- Level: Upper
- Area: 78 Square Feet
- Dimensions: 6 X 13
Dining room
- Level: Main
- Area: 121 Square Feet
- Dimensions: 11 X 11
Foyer
- Level: Main
- Area: 176 Square Feet
- Dimensions: 11 X 16
Other
- Level: Upper
- Area: 45 Square Feet
- Dimensions: 9 X 5
Half bath
- Level: Main
- Area: 18 Square Feet
- Dimensions: 6 X 3
Half bath
- Level: Lower
- Area: 66 Square Feet
- Dimensions: 11 X 6
Kitchen
- Level: Main
- Area: 600 Square Feet
- Dimensions: 24 X 25
Laundry
- Level: Main
- Area: 18 Square Feet
- Dimensions: 6 X 3
Living room
- Level: Main
- Area: 187 Square Feet
- Dimensions: 11 X 17
Recreation room
- Level: Lower
- Area: 630 Square Feet
- Dimensions: 21 X 30
Other
- Level: Main
- Area: 336 Square Feet
- Dimensions: 16 X 21
Utility room
- Level: Lower
- Area: 110 Square Feet
- Dimensions: 11 X 10
Heating
- Forced Air, Other, Oil
Cooling
- Central Air, Electric
Appliances
- Included: Built-In Range, Cooktop, Dishwasher, Disposal, Extra Refrigerator/Freezer, Self Cleaning Oven, Oven/Range - Gas, Refrigerator, Electric Water Heater
- Laundry: Main Level, Hookup, Laundry Room
Features
- Attic, Breakfast Area, Bathroom - Tub Shower, Bathroom - Walk-In Shower, Ceiling Fan(s), Dining Area, Formal/Separate Dining Room, Eat-in Kitchen, Pantry, Primary Bath(s), Walk-In Closet(s)
- Windows: Skylight(s)
- Basement: Full,Finished,Improved
- Number of fireplaces: 1
- Fireplace features: Brick, Gas/Propane, Mantel(s), Screen
Interior area
- Total structure area: 2,920
- Total interior livable area: 2,920 sqft
- Finished area above ground: 2,290
- Finished area below ground: 630
Property
Parking
- Total spaces: 8
- Parking features: Storage, Garage Faces Front, Inside Entrance, Oversized, Built In, Driveway, Attached, On Street
- Attached garage spaces: 2
- Uncovered spaces: 6
Accessibility
- Accessibility features: 2+ Access Exits
Features
- Levels: Two
- Stories: 2
- Patio & porch: Patio
- Exterior features: Extensive Hardscape
- Pool features: None
- Has view: Yes
- View description: Garden
Lot
- Size: 0.48 Acres
- Features: Cul-De-Sac, Front Yard, Landscaped, Level, Rear Yard, SideYard(s)
Details
- Additional structures: Above Grade, Below Grade
- Parcel number: 2904 0165.3100
- Zoning: RESIDENTIAL
- Special conditions: Standard
Construction
Type & style
- Home type: SingleFamily
- Architectural style: Colonial
- Property subtype: Single Family Residence
Materials
- Vinyl Siding, Block, Concrete
- Foundation: Brick/Mortar
- Roof: Shingle
Condition
- Excellent
- New construction: No
- Year built: 1986
Utilities & green energy
- Electric: 200+ Amp Service
- Sewer: Public Sewer
- Water: Public
- Utilities for property: Electricity Available, Propane
Community & HOA
Community
- Subdivision: Kimberwick
HOA
- Has HOA: No
Location
- Region: Glenmoore
- Municipality: WEST BRANDYWINE TWP
Financial & listing details
- Price per square foot: $176/sqft
- Tax assessed value: $147,550
- Annual tax amount: $7,854
- Date on market: 10/10/2025
- Listing agreement: Exclusive Right To Sell
- Listing terms: Cash,Conventional,FHA,VA Loan,USDA Loan
- Inclusions: Refrigerator In Kitchen, Refrigerator In Basement, Generator
- Exclusions: Washer & Dryer
- Ownership: Fee Simple
- Road surface type: Paved
Price history
| Date | Event | Price |
|---|---|---|
| 12/30/2025 | Sold | $515,000+1%$176/sqft |
Source:  Bright MLS #PACT2111328 Report a problem Bright MLS #PACT2111328 Report a problem | ||
| 11/17/2025 | Contingent | $510,000$175/sqft |
Source: Bright MLS #PACT2111328 Report a problem | ||
| 10/10/2025 | Listed for sale | $510,000+250%$175/sqft |
Source: Bright MLS #PACT2111328 Report a problem | ||
| 1/30/1996 | Sold | $145,700$50/sqft |
Source: Public Record Report a problem | ||
Public tax history
| Year | Property taxes | Tax assessment |
|---|---|---|
| 2025 | $7,633 +1.2% | $147,550 |
| 2024 | $7,542 +2.1% | $147,550 |
| 2023 | $7,388 +1.2% | $147,550 |
| 2022 | $7,300 +3.2% | $147,550 |
| 2021 | $7,074 +430.4% | $147,550 |
| 2020 | $1,334 -79.2% | $147,550 |
| 2019 | $6,408 +4.4% | $147,550 |
| 2018 | $6,137 +9899.5% | $147,550 |
| 2017 | $61 -98.7% | $147,550 |
| 2016 | $4,688 | $147,550 |
| 2015 | $4,688 | $147,550 |
| 2014 | $4,688 | $147,550 |
| 2013 | -- | $147,550 |
| 2012 | -- | $147,550 |
| 2011 | -- | $147,550 |
| 2010 | -- | $147,550 |
| 2009 | -- | $147,550 |
| 2008 | -- | $147,550 |
| 2007 | -- | $147,550 |
| 2006 | -- | $147,550 |
| 2005 | -- | $147,550 |
| 2004 | -- | $147,550 |
| 2003 | -- | $147,550 |
| 2000 | -- | $147,550 |
Find assessor info on the county website
Neighborhood: 19343
Nearby homes
- $487,5004 bd3 ba1.9k sqft8 Bridle Ct E, Glenmoore, PA 19343Off Market
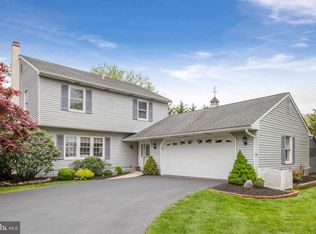
- $501,4004 bd3 ba1.9k sqft24 Bridle Ct E, Glenmoore, PA 19343Off Market
- $470,8004 bd2 ba1.9k sqft3 Trotter Ln, Glenmoore, PA 19343Off Market
- $485,7004 bd2 ba2k sqft5 Trotter Ln, Glenmoore, PA 19343Off Market
- $499,9004 bd2 ba1.8k sqft25 Bridle Ct E, Glenmoore, PA 19343Off Market
- $480,3004 bd2 ba1.9k sqft48 Kimberwick Cir, Glenmoore, PA 19343Off Market
- $489,6004 bd3 ba1.9k sqft9 Bridle Ct E, Glenmoore, PA 19343Off Market
- $469,7004 bd3 ba1.8k sqft32 Bridle Ct E, Glenmoore, PA 19343Off Market
Nearby schools
GreatSchools rating
- 4/10Reeceville El SchoolGrades: K-5Distance: 3.4 mi
- 4/10Coatesville Intermediate High SchoolGrades: 8-9Distance: 4.5 mi
- 4/10Coatesville Area Senior High SchoolGrades: 10-12Distance: 4.9 mi
Schools provided by the listing agent
- District: Coatesville Area
Source: Bright MLS. This data may not be complete. We recommend contacting the local school district to confirm school assignments for this home.
Get a cash offer in 3 minutes
Find out how much your home could sell for in as little as 3 minutes with a no-obligation cash offer.
Estimated market value
$523,300
Get a cash offer in 3 minutes
Find out how much your home could sell for in as little as 3 minutes with a no-obligation cash offer.
Estimated market value
$523,300
- Pennsylvania
- Chester County
- Glenmoore
- 19343
- 16 Bridle Ct E
Nearby cities
Nearby zip codes
Other Glenmoore Topics
