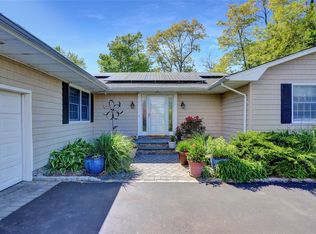
A Rare Find - Three Village School District Ranch in Port Jefferson, just 1 mile to the Village and Ferry.
Welcome to 16 Bridle Path, a charming 3-bedroom, 2-bath, light-filled contemporary ranch built in 1982, set on a beautiful, level, private .52 acre in one of Port Jefferson’s most desirable neighborhoods. This home offers easy one-floor living.
The expanded eat-in kitchen features granite countertops, high-end stainless appliances, and custom cabinetry. There are soaring vaulted ceilings in the living room and dining room, a marble fireplace, custom masonry driveway, 2-car garage, in-ground sprinklers, whole-house Generac Generator, Rheem Central Air Conditioning System (8 years), Anderson windows, 300-amp electrical service, and an electric car charging station
The partially finished basement with an extra bath offers the perfect bonus space for a playroom, media area, home gym, or storage.
Step outside to a large deck and wide, level yard ideal for gardening, entertaining under the covered gazebo, or simply enjoying peaceful outdoor living. The property feels open, usable, and inviting.
For sale
$769,000
16 Bridle Path Lane, Port Jefferson, NY 11777
3beds
1,756sqft
Single Family Residence, Residential
Built in 1982
0.61 Acres Lot
$-- Zestimate®
$438/sqft
$-- HOA
What's special
- 9 days
- 1,285
- 96
Likely to sell faster than
Zillow last checked:
Listing updated:
Listed by:
Howard Hanna Coach 631-751-0303,
Kristin A. Bodkin 631-804-1696
Source: OneKey® MLS as distributed by MLS GRID,MLS#: 1054498
Facts & features
Interior
Bedrooms & bathrooms
- Bedrooms: 3
- Bathrooms: 2
- Full bathrooms: 2
Heating
- Oil
Cooling
- Central Air
Appliances
- Included: Dishwasher, Dryer, Electric Cooktop, Electric Oven, Refrigerator, Stainless Steel Appliance(s), Washer
- Laundry: Washer/Dryer Hookup, In Basement
Features
- First Floor Bedroom, First Floor Full Bath, Cathedral Ceiling(s), Chefs Kitchen, Eat-in Kitchen, Entrance Foyer, Granite Counters, Kitchen Island, Primary Bathroom, Master Downstairs, Storage
- Flooring: Hardwood, Tile
- Basement: Partially Finished,Storage Space
- Attic: Partial
- Number of fireplaces: 1
- Fireplace features: Living Room
Interior area
- Total structure area: 1,756
- Total interior livable area: 1,756 sqft
Property
Parking
- Total spaces: 6
- Parking features: Driveway
- Garage spaces: 2
- Has uncovered spaces: Yes
Features
- Fencing: Back Yard
Lot
- Size: 0.61 Acres
Details
- Parcel number: 0200112000300004000
- Special conditions: None
Construction
Type & style
- Home type: SingleFamily
- Architectural style: Ranch
- Property subtype: Single Family Residence, Residential
Materials
- Frame
Condition
- Year built: 1982
Utilities & green energy
- Sewer: Cesspool
- Water: Public
- Utilities for property: Cable Connected, Electricity Connected, Propane, Trash Collection Public, Underground Utilities, Water Connected
Community & HOA
HOA
- Has HOA: No
Location
- Region: Port Jefferson
Financial & listing details
- Price per square foot: $438/sqft
- Tax assessed value: $3,515
- Annual tax amount: $17,430
- Date on market: 10/2/2026
- Cumulative days on market: 6 days
- Listing agreement: Exclusive Right To Sell
- Electric utility on property: Yes
Estimated market value
Not available
Estimated sales range
Not available
Not available
Price history
| Date | Event | Price |
|---|---|---|
| 10/2/2026 | Listed for sale | $769,000+65.4%$438/sqft |
Source: | ||
| 8/8/2019 | Sold | $465,000-0.9%$265/sqft |
Source: | ||
| 8/8/2019 | Listed for sale | $469,000$267/sqft |
Source: Daniel Gale Agency Inc #3123208 Report a problem | ||
| 5/25/2019 | Pending sale | $469,000$267/sqft |
Source: Daniel Gale Agency Inc #3123208 Report a problem | ||
| 4/29/2019 | Listed for sale | $469,000$267/sqft |
Source: Daniel Gale Agency Inc #3123208 Report a problem | ||
Public tax history
| Year | Property taxes | Tax assessment |
|---|---|---|
| 2025 | -- | $3,730 |
| 2024 | -- | $3,730 |
| 2023 | -- | $3,730 |
| 2022 | -- | $3,730 |
| 2021 | -- | $3,730 |
| 2020 | -- | $3,730 |
| 2019 | -- | $3,730 |
| 2018 | -- | $3,730 +2.1% |
| 2017 | $11,927 | $3,655 |
| 2016 | -- | $3,655 |
| 2015 | -- | $3,655 |
| 2014 | -- | $3,655 |
| 2013 | -- | $3,655 |
| 2012 | -- | $3,655 -3.8% |
| 2011 | -- | $3,800 |
| 2010 | -- | $3,800 |
| 2009 | -- | $3,800 |
| 2008 | -- | $3,800 |
| 2007 | $8,633 -2.8% | $3,800 -19.1% |
| 2005 | $8,885 +7.6% | $4,700 |
| 2004 | $8,260 +6.9% | $4,700 |
| 2003 | $7,726 0% | $4,700 |
| 2002 | $7,730 +4.5% | $4,700 |
| 2001 | $7,400 +0.9% | $4,700 |
| 2000 | $7,334 | $4,700 |
Find assessor info on the county website
Monthly payment
Climate risks
Neighborhood: East Setauket
Nearby schools
Schools provided by the listing agent
- Elementary: Minnesauke Elementary School
- Middle: Paul J Gelinas Junior High School
- High: Ward Melville Senior High School
Source: OneKey® MLS as distributed by MLS GRID. This data may not be complete. We recommend contacting the local school district to confirm school assignments for this home.