Skip main navigation
Off market
  • Price Unknown

    16 Brittany Ct, Toronto, ON M9P 1S1

    4beds
    3baths
    Single Family Residence
    Built in ----
    -- sqft lot
    $-- Zestimate®
    C$--/sqft
    C$4,113 Estimated rent

    Home value

    Not available

    Estimated sales range

    Not available

    Not available

    Loading
    Loading...

    Owner options

    List your home for rent

    C$4,113/mo

    Rent Zestimate®

    Find your next renter with Zillow Rental Manager. Plus, with online applications, you can quickly screen prospective tenants – for free.

    Learn more

    C$4,113/mo

    Rent Zestimate®

    Refinance and save

    Refinancing to a lower rate could help reduce your monthly payments and save thousands over the life of the loan.

    See today's rates

    Explore your selling options

    Work with a Zillow partner agent

    Leverage their expertise and Zillow's premium Showcase listings to get your home seen by more buyers.

    Get started

    List with your own agent

    Get your home in front of millions of buyers by listing it on Zillow.

    Learn how to do it

    Sell it yourself

    Take full control of how buyers see your home on Zillow by listing For Sale by Owner (FSBO).

    List your home

    What's special

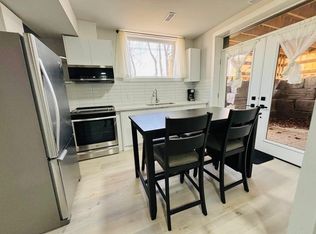
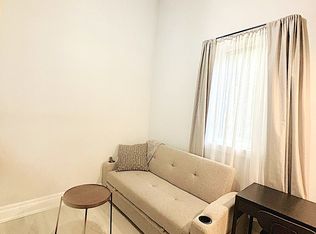
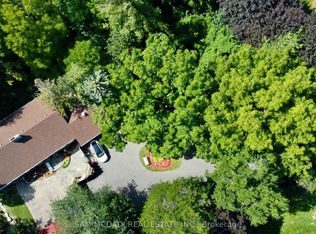
    Modern raised bungalow, newly renovated to perfection with energy efficient and luxurious finishes on a quiet, family friendly court. Enjoy open-concept living in a new fully renovated kitchen with high end stainless steel appliances and quartz countertops and backsplash. Relish in the benefits of an energy efficient, noise free radiant heating system which provides an allergy and dust-free environment with low heating costs. This system is coupled with new split level A/C units. Your new smart home features automated blinds, lights, LCD wall controls which can be voice controlled through integration with your choice of Alexa, Google or Apple Home Kit. The main floor boasts of a spa-like main bath featuring a soaker tub, large shower, heated floors and towel warmer. To add to your comfort custom closets are included in all bedrooms, the mudroom, laundry and hallway areas. The lower level has 2 separate entrances, an additional bedroom or home office, a full bathroom, an entertainment area with wet bar, a walk-in storage/pantry or cantina and laundry facilities. Create summer memories on your 500+ sq. ft. concrete patio and lush backyard. This prime location is close to amenities, top elementary and secondary in the public and catholic school boards. Walking distance to major banks, supermarkets, bakeries and other local shops. For a full listing of inclusions/amenities please text or email. Modern radiant heat system and newer A/C Split Wall Units W/ Individual room control. New Kitchen and Flooring Throughout. Email or text for list of upgrades/inclusions

    This property is off market, which means it's not currently listed for sale or rent on Zillow. This may be different from what's available on other websites or public sources.

    Zillow last checked:

    Source: Century 21 Canada,MLS®#: W9296755MLS Logo

    Facts & features

    Interior

    Bedrooms & bathrooms
    • Bedrooms: 4
    • Bathrooms: 3
    Heating
    • Has Heating (Unspecified Type)
    Cooling
    • Has cooling: Yes
    Features
    • Basement: yes

    Property

    Parking
    • Parking features: ATTACHED

    Construction

    Type & style
    • Home type: SingleFamily
    • Property subtype: Single Family Residence

    Community & HOA

    Community
    • Subdivision: Humber Heights
    Location
    • Region: Toronto

    Financial & listing details

    • Date on market: 9/5/2024
    • Lease term: Contact For Details

    Price history

    Price history is unavailable.

    Public tax history

    Tax history is unavailable.

    Neighborhood: Humber Heights-Westmount

    Nearby schools

    GreatSchools rating

    No schools nearby

    We couldn't find any schools near this home.