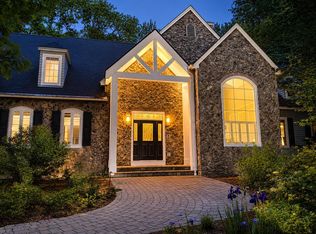
Privacy, exceptional craftsmanship, and endless possibilities define this extraordinary custom contemporary estate spanning 34 acres. Offering 8,653 finished square feet, this one-of-a-kind property blends luxury, comfort, and versatility while remaining just minutes from Portsmouth, Dover, York beaches and 1 hour to Boston or Portland.
Designed for both everyday living and entertaining, the open-concept main level features a chef's kitchen, breakfast nook, dining area, and living room beneath stunning cherry coffered ceilings. A wood-burning fireplace creates a warm focal point, while oversized windows and French doors fill the home with natural light and connect seamlessly to the covered porch overlooking the grounds.
The first-floor primary suite offers direct access to the deck, patio, hot tub, outdoor shower and fire pit, creating a true private retreat. Upstairs are four spacious bedrooms allow for flexibility if an upstairs primary is preferred as well as two full baths, and a comfortable sitting area. A finished walkout lower level provides additional flexible living space for recreation, hobbies, or a home office.
Outside is where this property truly shines. Wander through open field and wooded trails, tend to the large vegetable garden, harvest from mature blueberry bushes, or simply relax among the colorful perennial gardens. Wildlife is abundant, from deer and countless bird species, while breathtaking sunrises provide a peaceful start to each day. This is a property for someone who values nature, tranquility, and complete privacy.
The impressive 5,468-square-foot heated barn offers four garage bays and three levels of endless possibilities, including a workshop, home business, collector's garage, in-law suite, or future ADU.
More than a home, this is a private estate offering a rare opportunity to embrace luxury living surrounded by nature in one of Southern Maine's most sought-after locations.
Active
$3,400,000
16 Brixham Road, Eliot, ME 03903
5beds
8,653sqft
Single Family Residence
Built in 2012
33.97 Acres Lot
$-- Zestimate®
$393/sqft
$-- HOA
What's special
Breakfast nookDining areaMature blueberry bushesOpen-concept main levelColorful perennial gardensLarge vegetable garden
- 91 days
- 1,111
- 95
Zillow last checked:
Listing updated:
Listed by:
Duston Leddy Real Estate
Source: Maine Listings,MLS#: 1668322
Facts & features
Interior
Bedrooms & bathrooms
- Bedrooms: 5
- Bathrooms: 4
- Full bathrooms: 3
- 1/2 bathrooms: 1
Primary bedroom
- Level: First
Bedroom 2
- Level: Second
Bedroom 3
- Level: Second
Bedroom 4
- Level: Second
Bedroom 5
- Level: Second
Bonus room
- Level: Basement
Dining room
- Level: First
Kitchen
- Level: First
Laundry
- Level: First
Media room
- Level: Basement
Office
- Level: Basement
Heating
- Forced Air, Radiant, Wood Stove
Cooling
- Central Air
Appliances
- Included: Cooktop, Dishwasher, Dryer, Microwave, Wall Oven, Washer, Tankless Water Heater
Features
- 1st Floor Primary Bedroom w/Bath, Bathtub, Pantry, Shower, Storage, Walk-In Closet(s), Primary Bedroom w/Bath
- Flooring: Tile, Hardwood
- Basement: Interior Entry,Walk-Out Access,Daylight,Finished,Full
- Number of fireplaces: 1
Interior area
- Total structure area: 8,653
- Total interior livable area: 8,653 sqft
- Finished area above ground: 6,934
- Finished area below ground: 1,719
Property
Parking
- Total spaces: 6
- Parking features: Paved, 5 - 10 Spaces, On Site, Garage Door Opener, Detached, Heated Garage, Storage
- Attached garage spaces: 6
Features
- Patio & porch: Deck, Patio, Porch
- Has private pool: Yes
- Has view: Yes
- View description: Fields, Scenic, Trees/Woods
Lot
- Size: 33.97 Acres
- Features: Irrigation System, Near Turnpike/Interstate, Rural, Open Lot, Pasture, Rolling Slope, Landscaped, Wooded
Details
- Additional structures: Outbuilding, Barn(s)
- Parcel number: ELIOM74B9L
- Zoning: RD
- Other equipment: Generator
Construction
Type & style
- Home type: SingleFamily
- Architectural style: Contemporary
- Property subtype: Single Family Residence
Materials
- Wood Frame, Clapboard, Composition
- Foundation: Poured Concrete
- Roof: Shingle
Condition
- Year built: 2012
Utilities & green energy
- Electric: Circuit Breakers
- Sewer: Septic Tank
- Water: Well
Community & HOA
Community
- Security: Security System
Location
- Region: Eliot
Financial & listing details
- Price per square foot: $393/sqft
- Tax assessed value: $1,629,700
- Annual tax amount: $18,478
- Date on market: 6/22/2026
- Road surface type: Paved
Estimated market value
Not available
Estimated sales range
Not available
Not available
Price history
| Date | Event | Price |
|---|---|---|
| 6/22/2026 | Listed for sale | $3,400,000+386.4%$393/sqft |
Source:  Maine Listings #1668322 Report a problem Maine Listings #1668322 Report a problem | ||
| 1/30/2011 | Listing removed | $699,000$81/sqft |
Source: keller williams coastal realty #4021003 Report a problem | ||
| 12/22/2010 | Price change | $699,000-8.6%$81/sqft |
Source: keller williams coastal realty #4021003 Report a problem | ||
| 9/25/2010 | Price change | $765,000-13.1%$88/sqft |
Source: keller williams coastal realty #4021003 Report a problem | ||
| 9/3/2010 | Listed for sale | $880,000$102/sqft |
Source: keller williams coastal realty #4021003 Report a problem | ||
Public tax history
| Year | Property taxes | Tax assessment |
|---|---|---|
| 2024 | $19,312 +4.7% | $1,629,700 +8.2% |
| 2023 | $18,449 +1.4% | $1,506,000 +0.2% |
| 2022 | $18,194 -6.6% | $1,503,600 +4.2% |
| 2021 | $19,476 -7.5% | $1,442,700 +0.7% |
| 2020 | $21,055 | $1,432,300 |
| 2019 | $21,055 | $1,432,300 |
| 2018 | $21,055 +2.8% | $1,432,300 |
| 2017 | $20,482 +1.8% | $1,432,300 |
| 2016 | $20,124 +0.4% | $1,432,300 |
| 2015 | $20,052 +1.4% | $1,432,300 |
| 2014 | $19,766 +52.2% | $1,432,300 +45.2% |
| 2013 | $12,988 +413.4% | $986,200 +389.2% |
| 2011 | $2,530 -48.4% | $201,600 -50.7% |
| 2009 | $4,904 +0.2% | $408,700 +0.2% |
| 2008 | $4,894 | $407,800 |
Find assessor info on the county website
Monthly payment
Est. payment
Payment breakdown
Explore the cost of this home by adjusting the details. Changes won't be saved.Climate risks
Neighborhood: 03903
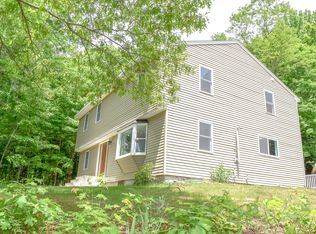
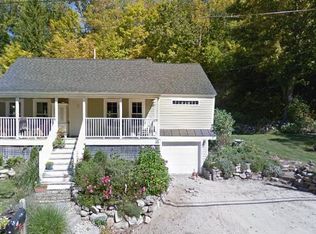
Similar homes
- $3,390,0004 bd6 ba6k sqft419 & 425 York Street, York, ME 03909Active
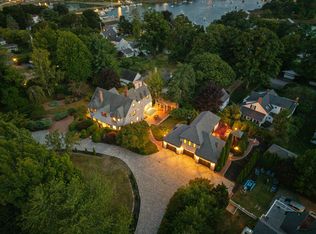
 MLS ID #1678725, Anchor Real Estate. Maine Listings
 - $3,300,0005 bd6 ba5.2k sqft25 Nute Road, Dover, NH 03820Active
 MLS ID #5106089, Sharon Parker. PrimeMLS
 - $3,395,0004 bd5 ba5.7k sqft31 Pleasant Point Drive, Portsmouth, NH 03801Active
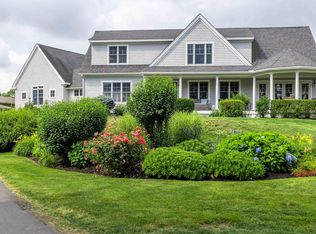 MLS ID #5095255, John Samonas. PrimeMLS
 - $3,250,0004 bd5 ba7.6k sqft115 Odiorne Point Road, Portsmouth, NH 03801Active
 MLS ID #5092948, Erin Proulx. PrimeMLS
 - $1,995,0004 bd7 ba9k sqft626 US Route 1, Scarborough, ME 04074ActiveMLS ID #1677028, Coldwell Banker Team Real Estate. Maine Listings
- $4,700,0004 bd5 ba4.4k sqft24 Ho Hum Hill, Ogunquit, ME 03907ActiveMLS ID #1673190, RE/MAX Realty One. Maine Listings
