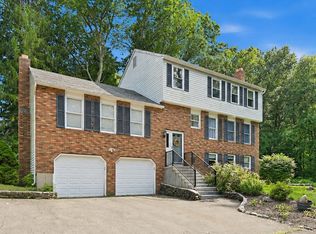
Welcome to 16 Brockett Farm Road! Located in the highly sought-after Montowese section of North Haven, this beautiful home offers 5 bedrooms and 3 full bathrooms, providing plenty of space for family and guests. The newly remodeled kitchen features stainless steel appliances, granite countertops, ceramic tile, and gleaming hardwood floors. The spacious primary bedroom offers the privacy and convenience of its own fully updated private bathroom. The lower level provides an impressive entertainment area, an adjoining bedroom, and abundant storage space, offering exceptional flexibility for entertaining guests, a home office, or additional living space. Step outside and enjoy your morning coffee or unwind at the end of the day from the upper-level deck overlooking the sprawling backyard. With its desirable location, spacious layout, updated features, and inviting outdoor space. Come see all that this North Haven property has to offer!
Accepting backups
$574,900
16 Brockett Farm Road, North Haven, CT 06473
5beds
2,488sqft
Single Family Residence
Built in 1987
0.61 Acres Lot
$595,900 Zestimate®
$231/sqft
$-- HOA
What's special
Upper-level deckFully updated private bathroomSpacious primary bedroomAbundant storage spaceGranite countertopsCeramic tileGleaming hardwood floors
- 32 days
- 362
- 16
Zillow last checked:
Listing updated:
Listed by:
John Perriello (860)621-8378,
Century 21 AllPoints Realty 860-621-8378
Source: Smart MLS,MLS#: 24197592
Facts & features
Interior
Bedrooms & bathrooms
- Bedrooms: 5
- Bathrooms: 3
- Full bathrooms: 3
Primary bedroom
- Level: Upper
Bedroom
- Level: Upper
Bedroom
- Level: Upper
Bedroom
- Level: Lower
Bedroom
- Level: Lower
Dining room
- Level: Upper
Living room
- Level: Upper
Heating
- Hot Water, Oil
Cooling
- Central Air
Appliances
- Included: Oven/Range, Microwave, Refrigerator, Water Heater
- Laundry: Lower Level
Features
- Wired for Data, Open Floorplan
- Basement: Full,Finished,Garage Access
- Attic: Pull Down Stairs
- Number of fireplaces: 1
Interior area
- Total structure area: 2,488
- Total interior livable area: 2,488 sqft
- Finished area above ground: 2,488
Property
Parking
- Total spaces: 2
- Parking features: Attached, Garage Door Opener
- Attached garage spaces: 2
Features
- Patio & porch: Deck, Patio
- Exterior features: Sidewalk
Lot
- Size: 0.61 Acres
- Features: Few Trees, Level
Details
- Additional structures: Shed(s)
- Parcel number: 2013268
- Zoning: R40
Construction
Type & style
- Home type: SingleFamily
- Architectural style: Ranch
- Property subtype: Single Family Residence
Materials
- Vinyl Siding
- Foundation: Concrete Perimeter, Raised
- Roof: Asphalt
Condition
- New construction: No
- Year built: 1987
Utilities & green energy
- Sewer: Septic Tank
- Water: Public
Green energy
- Energy generation: Solar
Community & HOA
Community
- Features: Basketball Court, Golf, Health Club, Pool, Public Rec Facilities
HOA
- Has HOA: No
Location
- Region: North Haven
Financial & listing details
- Price per square foot: $231/sqft
- Tax assessed value: $302,750
- Annual tax amount: $9,252
- Date on market: 8/14/2026
Estimated market value
$595,900
$566,000 - $626,000
$4,162/mo
Price history
| Date | Event | Price |
|---|---|---|
| 8/14/2026 | Listed for sale | $574,900+79.7%$231/sqft |
Source:  Smart MLS #24197592 Report a problem Smart MLS #24197592 Report a problem | ||
| 11/24/2003 | Sold | $320,000$129/sqft |
Source: Smart MLS #N207378 Report a problem | ||
Public tax history
| Year | Property taxes | Tax assessment |
|---|---|---|
| 2025 | $8,919 +16.8% | $302,750 +37.4% |
| 2024 | $7,634 +6.1% | $220,370 |
| 2023 | $7,195 +6.3% | $220,370 |
| 2022 | $6,768 | $220,370 |
| 2021 | $6,768 +0% | $220,370 |
| 2020 | $6,768 -2.7% | $220,370 -1.2% |
| 2019 | $6,954 | $223,020 |
| 2018 | $6,954 +2% | $223,020 |
| 2017 | $6,820 +0.2% | $223,020 |
| 2016 | $6,809 | $223,020 |
Find assessor info on the county website
Monthly payment
Est. payment
Payment breakdown
Explore the cost of this home by adjusting the details. Changes won't be saved.Climate risks
Neighborhood: 06473
Nearby schools
Schools provided by the listing agent
- Elementary: Montowese
- High: North Haven
Source: Smart MLS. This data may not be complete. We recommend contacting the local school district to confirm school assignments for this home.
- $678,9003 bd3 ba2.4k sqft20 Brockett Farm Rd, North Haven, CT 06473Off Market
- $631,0003 bd2 ba1.7k sqft10 Brockett Farm Rd, North Haven, CT 06473Off Market
- $550,0003 bd3 ba1.2k sqft15 Brockett Farm Rd, North Haven, CT 06473Off Market
- $632,1003 bd2 ba2k sqft21 Brockett Farm Rd, North Haven, CT 06473Off Market
Similar homes
- $599,0003 bd3 ba3k sqft15 Deer Run Lane, North Haven, CT 06473For Sale
 MLS ID #24194419, Christina Boskello, Fiorelli Realty, LLC. Smart MLS
 - $549,9003 bd3 ba1.9k sqft161 Upper State Street, North Haven, CT 06473For Sale
 MLS ID #24200826, Lisa M. Thompson, Calcagni Real Estate. Smart MLS
 - $574,9005 bd3 ba2.3k sqft350 Joyce Road, Hamden, CT 06518For Sale
 MLS ID #24202474, Stacey L. McPherson, KW Legacy Partners. Smart MLS
 - $549,9003 bd3 ba2.5k sqft2496 Long Hill Road, Guilford, CT 06437For Sale
 MLS ID #24198802, Gene Pica, RE/MAX Alliance. Smart MLS
 - $590,0005 bd4 ba3.3k sqft100 Blue Trail, Hamden, CT 06518For SaleMLS ID #24188578, Sam E. Ratner, Keller Williams Realty Prtnrs.. Smart MLS
- $545,9004 bd4 ba2.5k sqft26 Vidich Lane, Naugatuck, CT 06770For SaleMLS ID #24205706, Madison Ouellet, K. Fortuna Realty. Smart MLS
- $559,9004 bd3 ba2.9k sqft3 Robindale Drive, Prospect, CT 06712For SaleMLS ID #24203826, Lisa L. Novakowski, Better Living Realty, LLC. Smart MLS
- $595,0004 bd3 ba3.4k sqft118 Rolling Ridge Road, Hamden, CT 06518For SaleMLS ID #24168830, Donna L. Frandy, Coldwell Banker Realty. Smart MLS
- $499,0005 bd2 ba2.1k sqft34 Fawn Drive, Meriden, CT 06451For SaleMLS ID #24202742, Kristen Heinrich, BHGRE Gaetano Marra Homes. Smart MLS
- $615,0004 bd3 ba2.4k sqft18 Buckingham Road, Seymour, CT 06483For SaleMLS ID #24199064, Michael DeBiase, Keller Williams Realty. Smart MLS
- $560,0003 bd3 ba2k sqft49 Ruggles Row, Southington, CT 06479For SaleMLS ID #24201854, Peter Nowak, Ryze Realty Group LLC. Smart MLS
- $619,9004 bd3 ba2.8k sqft11 Trumbull Drive, Wallingford, CT 06492For SaleMLS ID #24201435, Mary Sutera, Carbutti & Co., Realtors. Smart MLS
- $650,0004 bd3 ba2.3k sqft417 Chestnut Tree Hill Road, Oxford, CT 06478For SaleMLS ID #24203217, Teona Chanadiri, Urban Haven Corp. Smart MLS
- $599,9004 bd3 ba2.8k sqft46 Longfellow Road, Shelton, CT 06484For SaleMLS ID #24191668, Brian Christy, William Raveis Real Estate. Smart MLS
- $459,9003 bd2 ba1.6k sqft112 Leigh Drive, East Haven, CT 06512For SaleMLS ID #24188052, Julie Ignoto, Century 21 AllPoints Realty. Smart MLS
- $599,9004 bd3 ba3.3k sqft1251 South Main Street, Cheshire, CT 06410For SaleMLS ID #24201800, Stacey Deangelis, Calcagni Real Estate. Smart MLS
- $585,0004 bd3 ba1.9k sqft85 Oakcliff Road, Middletown, CT 06457For SaleMLS ID #24198723, Carissa Mastriano, GRL & Realtors, LLC. Smart MLS
- $630,0003 bd2 ba1.9k sqft142 Ford Road, Woodbridge, CT 06525For SaleMLS ID #24204112, Heather Crabtree, RE/MAX RISE. Smart MLS
- $525,0004 bd3 ba2.4k sqft1 Rev Taylor Drive, Ansonia, CT 06401For SaleMLS ID #24192653, Lauren Levey, Real Broker CT, LLC. Smart MLS
- $515,0004 bd3 ba1.7k sqft175 Blackberry Hill Road, Beacon Falls, CT 06403For SaleMLS ID #24195166, Dot Dorso, Lamacchia Realty. Smart MLS
