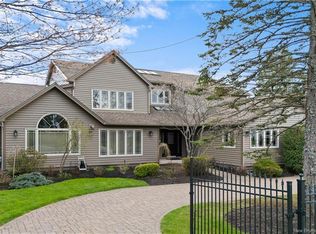
There are homes in Greater Moncton, and then there's 16 Bromfield Court. Stone-clad on all sides, this 5-bedroom estate sits on a quiet cul-de-sac with a backyard that feels like a private resort. Heated in-ground pool with auto cover, hot tub, full paver stone hardscaping, dedicated BBQ area, all backing onto trees. Step into the kitchen and the details speak for themselves. Dark wood cabinetry, granite throughout, and a fridge that disappears into the millwork. Six-burner commercial gas range, dual ovens, built-in coffee station, wine fridge, and a walk-in pantry. A dedicated space on the main floor makes multi-generational living genuinely work, or simply adds to the main living area if you don't need the separation. Pocket doors close it off completely from the rest of the home, with its own living area, kitchenette, and bedroom with natural light. The full ensuite includes a double vanity, soaker tub, and a ground-level custom tiled shower built for accessibility. Upstairs, the primary suite is built for space and quiet. Two large windows overlook the backyard, the ensuite features a soaker tub, solid hardwood vanity with granite countertops, and a custom tiled shower with glass enclosure. A walk-in closet with built-in shelving rounds it out. Three more bedrooms fill out the level, each with thoughtful storage and natural light. A private ensuite serves one, while the other two share a Jack and Jill bath. A second laundry room on this level is right where you need it. The main area of the basement is large and open, with space for games, TV, and a pool table. A full bath with custom tiled shower and glass enclosure is there when you need it. Ample storage and mechanical room are tucked away downstairs. Three-car garage, backup generator, wired sound, and smart blinds. This is a home for the buyer who has been waiting for something that doesn't require a single compromise. Contact your REALTOR® for exclusive showing details.
For sale
C$1,499,000
16 Bromfield Ct, Moncton, NB E1G 0N7
5beds
5,463sqft
SingleFamily
Built in ----
3,417 Square Feet Lot
$-- Zestimate®
C$274/sqft
C$-- HOA
What's special
Stone-clad on all sidesQuiet cul-de-sacHot tubFull paver stone hardscapingDedicated bbq areaBacking onto treesDark wood cabinetry
- 37 days |
- 81 |
- 3 |
Zillow last checked:
Listing updated:
Listed by:
Marc Gallant, Salesperson 230077566,
LPT Realty Brokerage,
Denise Oickle, Salesperson 240000385,
LPT Realty
Source: New Brunswick Real Estate Board,MLS®#: NB141667
Facts & features
Interior
Bedrooms & bathrooms
- Bedrooms: 5
- Bathrooms: 7
- Full bathrooms: 6
- 1/2 bathrooms: 1
Bedroom
- Level: Main
Bedroom
- Level: Second
Bedroom
- Level: Second
Bedroom
- Level: Second
Other
- Level: Main
Other
- Level: Main
Other
- Level: Main
Other
- Level: Main
Other
- Level: Second
Other
- Level: Second
Other
- Level: Second
Other
- Level: Second
Other
- Level: Lower
Other
- Level: Main
Dining room
- Level: Main
Family room
- Level: Lower
Foyer
- Level: Main
Kitchen
- Level: Main
Laundry
- Level: Main
Laundry
- Level: Second
Living room
- Level: Main
Living room
- Level: Main
Mud room
- Level: Main
Storage
- Level: Lower
Utility room
- Level: Lower
Walk in closet
- Level: Second
Heating
- Air Exchanger, Forced Air, Natural Gas, Stove - Gas, Fireplace(s)
Cooling
- Central Air, Air Exchanger, Central Air Conditioning, Heat Pump - Ducted, Gas
Appliances
- Laundry: Main Level
Features
- Air Exchanger, Central Vacuum, Ensuite
- Flooring: Ceramic Tile
- Basement: Full,Partially Finished
- Has fireplace: Yes
Interior area
- Total structure area: 5,463
- Total interior livable area: 5,463 sqft
- Finished area above ground: 4,130
Video & virtual tour
Property
Parking
- Parking features: Asphalt, Parking Spaces, Paved, Garage
- Has garage: Yes
- Has uncovered spaces: Yes
Lot
- Size: 3,417 Square Feet
- Features: 0.5 -0.99 Acres
Details
- Parcel number: 70570551
- Other equipment: Intercom, Generator
Construction
Type & style
- Home type: SingleFamily
- Architectural style: Contemporary
Materials
- Stone
- Foundation: Concrete
- Roof: Asphalt
Utilities & green energy
- Sewer: Municipal
- Water: Municipal
Community & HOA
Location
- Region: Moncton
Financial & listing details
- Price per square foot: C$274/sqft
- Annual tax amount: C$15,847
- Date on market: 6/12/2026
- Ownership: Freehold
Marc Gallant, Salesperson
Marc Gallant, Salesperson
(506) 229-6604
By pressing Contact Agent, you agree that the real estate professional identified above may call/text you about your search, which may involve use of automated means and pre-recorded/artificial voices. You don't need to consent as a condition of buying any property, goods, or services. Message/data rates may apply. You also agree to our Terms of Use. Zillow does not endorse any real estate professionals. We may share information about your recent and future site activity with your agent to help them understand what you're looking for in a home.
Price history
Price history is unavailable.
Public tax history
Tax history is unavailable.
Climate risks
Neighborhood: E1G
Nearby schools
GreatSchools rating
No schools nearby
We couldn't find any schools near this home.
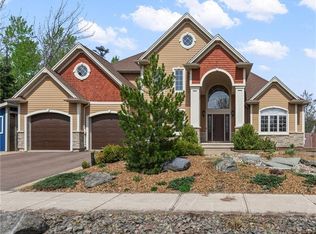
- C$849,9005 bd4 ba3.6k sqft235 Mailhot Ave, Moncton, NB E1G0P5For Sale
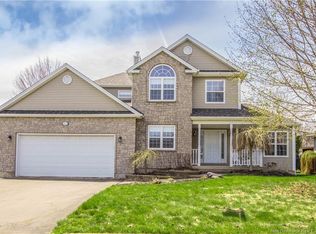
- C$649,9003 bd4 ba3k sqft22 Bellerose Ct, Moncton, NB E1G4Y1For Sale
- C$389,9004 bd3 ba2.2k sqft205 Lonsdale Dr, Moncton, NB E1G5G4For Sale

- C$289,9003 bd2 ba1.3k sqft235 Glencairn Dr, Moncton, NB E1G5G7For Sale
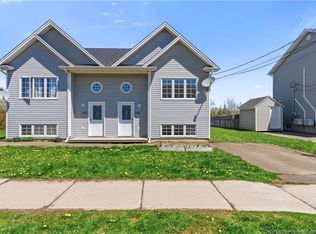
- C$859,0003 bd4 ba4.4k sqft88 Foxwood Dr, Moncton, NB E1G5H4For Sale
- C$335,0003 bd2 ba1.9k sqft60 Christopher Cres, Moncton, NB E1G0A5For Sale
- C$535,0004 bd3 ba1.9k sqft228 Rennick Rd, Moncton, NB E1G4X9For Sale
- C$--3 bd2 ba1.2k sqft91 Rennick Rd, Moncton, NB E1G7Y6Off Market
Similar homes
- C$764,9005 bd3 ba5.1k sqft1 Basswood Ct, Moncton, NB E1G 2E5For Sale
 MLS ID #NB143514, Dalal Eltaki, Salesperson, eXp Realty Brokerage. New Brunswick Real Estate Board
 - C$1,390,0004 bd4 ba5.2k sqft75 Albion St, Moncton, NB E1G 0Z2For Sale
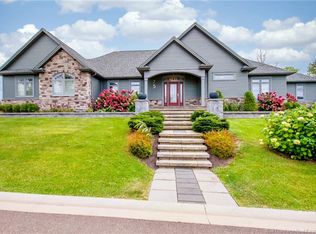 MLS ID #NB133908, Wilbur Wu, Salesperson, Platinum Atlantic Realty Inc. Brokerage. New Brunswick Real Estate Board
 - C$849,9005 bd4 ba3.6k sqft235 Mailhot Ave, Moncton, NB E1G 0P5For SaleMLS ID #NB139977, Natalie Davison, Salesperson, eXp Realty Brokerage. New Brunswick Real Estate Board
- C$1,490,0006 bd7 ba6.1k sqft550 Shediac Rd, Moncton, NB E1A 2T1For Sale
 MLS ID #NB138611, Roger LeBlanc, Agent Manager, RE/MAX Avante Brokerage. New Brunswick Real Estate Board
 - C$1,299,9006 bd4 ba6.6k sqft819 Front Mountain Rd, Moncton, NB E1G 3H2For SaleMLS ID #NB142430, Wilbur Wu, Salesperson, Platinum Atlantic Realty Inc. Brokerage. New Brunswick Real Estate Board
- C$849,0005 bd4 ba4.2k sqft11 Amber Ridge Ct, Moncton, NB E1G 5R3For SaleMLS ID #NB143725, Phil Albert, Salesperson, RE/MAX Quality Real Estate Inc. Brokerage. New Brunswick Real Estate Board
- C$749,9004 bd4 ba2.8k sqft5 Blackstone Dr, Moncton, NB E1G 0P1For SaleMLS ID #NB139571, Serge Arsenault, Salesperson, Real Broker Brokerage. New Brunswick Real Estate Board
- C$1,050,0004 bd4 ba3.6k sqft71 Isabelle Ave, Moncton, NB E1G 5W2For SaleMLS ID #NB143359, Justin Mattatall, Salesperson, Keller Williams Capital Realty Brokerage. New Brunswick Real Estate Board
- C$1,090,0003 bd3 ba4.1k sqft84 Old Forest Rd, Moncton, NB E1G 4V1For SaleMLS ID #NB143390, Roger LeBlanc, Agent Manager, RE/MAX Avante Brokerage. New Brunswick Real Estate Board
- C$1,295,0004 bd4 ba4.3k sqft18 London Ln, Moncton, NB E1H 0J1For SaleMLS ID #NB142695, Serge Bourque, Salesperson, EXIT Realty Associates Brokerage. New Brunswick Real Estate Board
- C$859,0003 bd4 ba4.4k sqft88 Foxwood Dr, Moncton, NB E1G 5H4For SaleMLS ID #NB135105, Wilbur Wu, Salesperson, Platinum Atlantic Realty Inc. Brokerage. New Brunswick Real Estate Board
- C$1,699,9005 bd5 ba7.5k sqft3374 Route 134, Moncton, NB E4P 3E3For SaleMLS ID #NB142833, Jacob Levesque, Salesperson, Levesque Realty Ltd. Brokerage. New Brunswick Real Estate Board
- C$779,9004 bd4 ba3.4k sqft10 Turnberry Ct, Moncton, NB E1G 5R8For SaleMLS ID #NB138388, Tracey Mullin, Agent Manager, 3 Percent Realty Atlantic Inc. Brokerage. New Brunswick Real Estate Board
- C$1,100,0004 bd4 ba5.6k sqft90 Congressional Cres, Moncton, NB E1H 3L3For SaleMLS ID #NB137801, Peter Ryan, Salesperson, Keller Williams Capital Realty Brokerage. New Brunswick Real Estate Board
- C$899,9004 bd6 ba3.2k sqft135 Charles Lutes Rd, Moncton, NB E1G 2P8For SaleMLS ID #NB142354, Vicki Kurkowsky, Salesperson, RE/MAX Quality Real Estate Inc. Brokerage. New Brunswick Real Estate Board
- C$959,0004 bd4 ba3.7k sqft129 Ammon Rd, Moncton, NB E1G 3N9For SaleMLS ID #NB109373, Katie Friars, Salesperson, EXIT Realty Associates Brokerage. New Brunswick Real Estate Board
- C$759,9005 bd4 ba3k sqft89 Royal Oaks Blvd, Moncton, NB E1H 2P7For SaleMLS ID #NB143595, Roxanna Trottier, Salesperson, Royal LePage Atlantic Brokerage. New Brunswick Real Estate Board
- C$999,9003 bd4 ba3.4k sqft31 Millstone Ct, Moncton, NB E1G 0V4For SaleMLS ID #NB134675, Eric Frenette, Salesperson, Keller Williams Capital Realty Brokerage. New Brunswick Real Estate Board
- C$950,0005 bd4 ba4.2k sqft680 Front Mountain Rd, Moncton, NB E1G 3H3For SaleMLS ID #NB143269, Wilbur Wu, Salesperson, Platinum Atlantic Realty Inc. Brokerage. New Brunswick Real Estate Board
- C$769,9004 bd3 ba2.7k sqft115 Royal Oaks Blvd, Moncton, NB E1H 2P7For SaleMLS ID #NB143700, Ricky Cormier, Agent Manager, Assist 2 Sell Hub City Realty Brokerage. New Brunswick Real Estate Board
