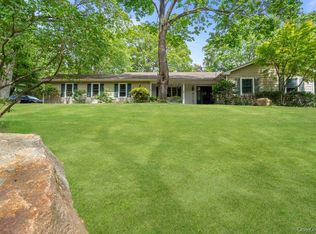
Well maintained Dutch Colonial on a corner lot in the beautiful Oakwood Forest neighborhood. This home is made for entertaining. Many upgrades throughout on the main floor and an office/flex space in the primary suite. Great closets! Your backyard oasis is ideal for barbeques or quiet dinners under the pergola or in the screened in porch, sitting around the firepit or swimming in the inground saltwater pool. Added highlights include solar panels for energy savings, 5-zone heating, tankless on demand water heater, updated bathrooms and kitchen. This house truly is a home!
For sale
$875,000
16 Brook Lane, Smithtown, NY 11787
4beds
2,629sqft
Single Family Residence, Residential
Built in 1959
0.31 Acres Lot
$-- Zestimate®
$333/sqft
$-- HOA
What's special
Backyard oasisInground saltwater poolUpdated bathroomsCorner lotGreat closetsScreened in porch
- 15 days |
- 4,031 |
- 334 |
Likely to sell faster than
Zillow last checked:
Listing updated:
Listed by:
RE/MAX Signature Real Estate 631-941-4111,
Eileen P. White 631-495-9445,
Anthony L. Guidice 631-484-8880,
RE/MAX Signature Real Estate
Source: OneKey® MLS as distributed by MLS GRID,MLS#: 1015239
Facts & features
Interior
Bedrooms & bathrooms
- Bedrooms: 4
- Bathrooms: 3
- Full bathrooms: 2
- 1/2 bathrooms: 1
Bedroom 1
- Description: Possible Mother/Daughter
- Level: First
Bedroom 1
- Description: Master ensuite with flex space-Office, nursery, gym
- Level: Second
Bedroom 2
- Level: Second
Bedroom 3
- Level: Second
Bathroom 1
- Description: half bath
- Level: First
Bathroom 1
- Level: Second
Bathroom 3
- Level: Second
Basement
- Description: Part finished/part utility
- Level: Basement
Den
- Level: First
Kitchen
- Description: eat in
- Level: First
Laundry
- Level: First
Living room
- Level: First
Heating
- Baseboard, Hot Water, Natural Gas
Cooling
- Central Air
Appliances
- Included: Dishwasher, ENERGY STAR Qualified Appliances, Exhaust Fan, Freezer, Gas Oven, Gas Range, Microwave, Other, Refrigerator, Stainless Steel Appliance(s), Tankless Water Heater, Washer
- Laundry: Washer/Dryer Hookup, Electric Dryer Hookup, In Carport, Laundry Room, Washer Hookup
Features
- First Floor Bedroom, Bidet, Breakfast Bar, Built-in Features, Ceiling Fan(s), Chandelier, Crown Molding, Double Vanity, Eat-in Kitchen, Formal Dining, Granite Counters, In-Law Floorplan, Kitchen Island, Open Kitchen, Pantry, Primary Bathroom, Recessed Lighting, Smart Thermostat, Speakers, Storage, Walk Through Kitchen, Walk-In Closet(s)
- Flooring: Hardwood, Tile
- Windows: Bay Window(s), Blinds, Casement, Double Pane Windows, Drapes, ENERGY STAR Qualified Windows, Insulated Windows, Screens
- Basement: Partially Finished,Storage Space
- Attic: Pull Stairs
- Number of fireplaces: 1
- Fireplace features: Living Room, Masonry, Wood Burning
Interior area
- Total structure area: 2,629
- Total interior livable area: 2,629 sqft
Property
Parking
- Parking features: Driveway, On Street
- Has uncovered spaces: Yes
Accessibility
- Accessibility features: Grip-Accessible Features
Features
- Levels: Two
- Patio & porch: Covered, Screened
- Exterior features: Balcony, Fire Pit, Gas Grill
- Has private pool: Yes
- Pool features: Electric Heat, In Ground, Pool Cover, Salt Water
- Fencing: Vinyl
- Has view: Yes
- View description: Neighborhood
Lot
- Size: 0.31 Acres
- Features: Back Yard, Corner Lot, Front Yard, Garden, Landscaped, Sprinklers In Front, Sprinklers In Rear
Details
- Additional structures: Gazebo, Pergola, Shed(s)
- Parcel number: 0800128000200075000
- Special conditions: None
- Other equipment: Dehumidifier, Generator, Irrigation Equipment, Pool Equip/Cover
Construction
Type & style
- Home type: SingleFamily
- Architectural style: Colonial
- Property subtype: Single Family Residence, Residential
Materials
- Fiberglass Insulation, Foam Insulation, Vinyl Siding
- Foundation: Block, Concrete Perimeter
Condition
- Actual
- Year built: 1959
Utilities & green energy
- Sewer: Cesspool
- Water: Public
- Utilities for property: Cable Available, Electricity Connected, Natural Gas Connected, Water Connected
Green energy
- Energy generation: Solar
Community & HOA
Community
- Security: Fire Alarm, Security Lights, Smoke Detector(s), Video Cameras
HOA
- Has HOA: No
Location
- Region: Smithtown
Financial & listing details
- Price per square foot: $333/sqft
- Tax assessed value: $6,160
- Annual tax amount: $15,791
- Date on market: 7/7/2026
- Cumulative days on market: 16 days
- Listing agreement: Exclusive Agency
- Inclusions: Washer, dryer, (3) refridgerators - kitchen, basement and screened in room, gas grill, generator,
- Electric utility on property: Yes
Estimated market value
Not available
Estimated sales range
Not available
Not available
Price history
| Date | Event | Price |
|---|---|---|
| 7/7/2026 | Listed for sale | $875,000+166%$333/sqft |
Source:  OneKey® MLS as distributed by MLS GRID #1015239 Report a problem OneKey® MLS as distributed by MLS GRID #1015239 Report a problem | ||
| 6/6/2002 | Sold | $329,000+64.5%$125/sqft |
Source: Public Record Report a problem | ||
| 6/10/1998 | Sold | $200,000$76/sqft |
Source: Public Record Report a problem | ||
Public tax history
| Year | Property taxes | Tax assessment |
|---|---|---|
| 2025 | -- | $6,160 |
| 2024 | -- | $6,160 |
| 2023 | -- | $6,160 -3.8% |
| 2022 | -- | $6,400 |
| 2021 | -- | $6,400 |
| 2020 | -- | $6,400 |
| 2019 | -- | $6,400 -4.9% |
| 2018 | -- | $6,728 |
| 2017 | $12,893 | $6,728 |
| 2016 | -- | $6,728 +10.5% |
| 2015 | -- | $6,088 |
| 2014 | -- | $6,088 |
| 2013 | -- | $6,088 |
| 2012 | -- | $6,088 |
| 2011 | -- | $6,088 +16.5% |
| 2010 | -- | $5,225 |
| 2009 | -- | $5,225 -8.3% |
| 2008 | -- | $5,700 |
| 2007 | $9,690 +20.8% | $5,700 |
| 2005 | $8,024 +7.2% | $5,700 |
| 2004 | $7,488 +3.4% | $5,700 -4% |
| 2003 | $7,243 +7.8% | $5,940 |
| 2002 | $6,718 | $5,940 |
| 2001 | -- | $5,940 |
| 2000 | $7,474 | $5,940 |
Find assessor info on the county website
Monthly payment
Climate risks
Neighborhood: 11787
Nearby schools
GreatSchools rating
- 8/10Mount Pleasant Elementary SchoolGrades: K-5Distance: 0.5 mi
- 6/10Great Hollow Middle SchoolGrades: 6-8Distance: 2 mi
- 10/10Smithtown High School WestGrades: 9-12Distance: 2.7 mi
Schools provided by the listing agent
- Elementary: Mt Pleasant Elementary School
- Middle: Great Hollow Middle School
- High: Smithtown High School-West
Source: OneKey® MLS as distributed by MLS GRID. This data may not be complete. We recommend contacting the local school district to confirm school assignments for this home.
- $687,300-- bd-- ba-- sqft18 Brook Ln, Smithtown, NY 11787Off Market
- $724,5004 bd2 ba1.5k sqft14 Georgetown Pl, Smithtown, NY 11787Off Market
- $816,3004 bd2 ba2.1k sqft12 Brook Ln, Smithtown, NY 11787Off Market
- $743,0003 bd1 ba1.6k sqft20 Brook Ln, Smithtown, NY 11787Off Market
- $709,2004 bd2 ba1.4k sqft12 Georgetown Pl, Smithtown, NY 11787Off Market
- $782,3003 bd2 ba1.9k sqft17 Brook Ln, Smithtown, NY 11787Off Market
- $678,6004 bd2 ba1.1k sqft15 Wadsworth Pl, Smithtown, NY 11787Off Market
- $745,600-- bd-- ba-- sqft15 Brook Ln, Smithtown, NY 11787Off Market
A local agent can set up tours, give advice and negotiate with sellers.
Similar homes
- $1,050,0004 bd3 ba2.4k sqft20 Oak Tree Drive, Smithtown, NY 11787For Sale

 MLS ID #1023260, Nicole A. Calandro, Listing by: Cornerstone Properties of LI. OneKey® MLS as distributed by MLS GRID
 - $799,8034 bd3 ba1.8k sqft9 Dillmont Drive, Smithtown, NY 11787For Sale
 MLS ID #1012271, Stephanie B. Calinoff, Listing by: Signature Premier Properties. OneKey® MLS as distributed by MLS GRID
 - $765,0004 bd2 ba2.1k sqft52 Brilner Drive, Smithtown, NY 11787For Sale
 MLS ID #1010120, Luci Gherardi ABR SRES, Listing by: Douglas Elliman Real Estate. OneKey® MLS as distributed by MLS GRID
 - $889,0004 bd3 ba1.9k sqft23 Carpenter Lane, Hauppauge, NY 11788For Sale
 MLS ID #1020212, Rob J. Scarito, Listing by: Douglas Elliman Real Estate. OneKey® MLS as distributed by MLS GRID
 - $725,0005 bd3 ba2.1k sqft20 Veronica Court, Smithtown, NY 11787For SaleMLS ID #984398, Daren S. Debel, Listing by: Keller Williams Points North. OneKey® MLS as distributed by MLS GRID
- $849,0004 bd3 ba2.3k sqft3 Windsor Place, Melville, NY 11747For SaleMLS ID #1028636, Susan Giglio ABR CBR SRES, Listing by: Douglas Elliman Real Estate. OneKey® MLS as distributed by MLS GRID
- $825,0005 bd4 ba2.1k sqft6 13th Street, Selden, NY 11784For SaleMLS ID #1027354, Lisa A. Jaeger, Listing by: Douglas Elliman Real Estate. OneKey® MLS as distributed by MLS GRID
- $749,9994 bd3 ba2.4k sqft33 Winside Lane, Coram, NY 11727For SaleMLS ID #1028079, Nelleta Davis, Listing by: Iconic Real Estate Group LLC. OneKey® MLS as distributed by MLS GRID
- $799,0004 bd3 ba1.9k sqft31 Empress Pines Drive, Nesconset, NY 11767For SaleMLS ID #995121, Karen A. O'Boyle, Listing by: Coldwell Banker American Homes. OneKey® MLS as distributed by MLS GRID
- $845,0003 bd3 ba2.3k sqft5 Pine Hill Lane, Dix Hills, NY 11746For SaleMLS ID #1013852, Maureen Raia, Listing by: Signature Premier Properties. OneKey® MLS as distributed by MLS GRID
- $829,9995 bd4 ba2.5k sqft5 Fowler Lane, Mount Sinai, NY 11766For SaleMLS ID #1024713, Frank S. Morreale, Listing by: Coldwell Banker American Homes. OneKey® MLS as distributed by MLS GRID
- $875,0004 bd3 ba2.1k sqft44 Peppermint Road, Commack, NY 11725For SaleMLS ID #1011827, Tricia English, Listing by: Signature Premier Properties. OneKey® MLS as distributed by MLS GRID
- $899,8884 bd3 ba2.6k sqft62 Tallmadge Trail, Miller Place, NY 11764For SaleMLS ID #1027265, Kevin Iglesias, Listing by: Signature Premier Properties. OneKey® MLS as distributed by MLS GRID
- $899,9904 bd5 ba3.3k sqft55 Riverview Court, Oakdale, NY 11769For SaleMLS ID #1018752, Sanford Pines, Listing by: Coldwell Banker American Homes. OneKey® MLS as distributed by MLS GRID
- $759,0005 bd2 ba2.2k sqft299 Mount Vernon Avenue, Medford, NY 11763For SaleMLS ID #1028067, Edward J. Shine III, Listing by: Shine Realty Group. OneKey® MLS as distributed by MLS GRID
- $835,0005 bd2 ba2.2k sqft34 Fairdale Drive, Brentwood, NY 11717For SaleMLS ID #1012001, Ramon Guevara-Reyes, Listing by: Keller Williams Legendary. OneKey® MLS as distributed by MLS GRID
- $949,9904 bd3 ba2.9k sqft83 Shore Road, Mount Sinai, NY 11766For SaleMLS ID #1024841, Robert M. Lorenzo II, Listing by: Compass Greater NY LLC. OneKey® MLS as distributed by MLS GRID
- $799,9904 bd2 ba1.6k sqft12 Alice Lane, Commack, NY 11725For SaleMLS ID #1025655, Lina Lopes, Listing by: Douglas Elliman Real Estate. OneKey® MLS as distributed by MLS GRID
- $758,0004 bd2 ba2.4k sqft115 Clarendon Road, Ronkonkoma, NY 11779For SaleMLS ID #1007101, Nancy Vargas-Johnson GRI SRS, Listing by: Realty Connect USA L I Inc. OneKey® MLS as distributed by MLS GRID
- $868,0003 bd3 ba1.7k sqft7 Layne Way, Northport, NY 11768For SaleMLS ID #1014441, Kenneth W. Hacker, Listing by: All New York Property LLC. OneKey® MLS as distributed by MLS GRID
