Beautifully maintained 2725 sq ft Cape Cod style home. 4-bed, 2.5-bath located in a highly desirable neighborhood with sidewalks. Built in 1999, this home features soaring 9- and 18-ft ceilings, 5" red oak floors, crown molding, and custom built-ins throughout. The gourmet kitchen includes cherry cabinets, a large island, breakfast nook, top-tier appliances, gas stove, and extra-wide double oven. First-floor primary suite with walk-in closet and full bath. Additional highlights: gas fireplace, like-new wood stove, two oil tanks for heating efficiency, upgraded insulation, Central A/C and Central vac, generator hookup, and three-flue chimney. Spacious laundry room with custom cabinetry and sink. Four skylights, custom window seats, and cottage-style windows add charm throughout. Peaceful large front and back yard, mature landscaping, inground sprinkler system, 2-year-old Kloter Farms shed, covered front porch, deck and patio with freshly painted pergola. Oversized garage with 8-ft doors, insulation, and built-in cabinets. A rare find combining comfort, energy efficiency, and standout craftsmanship.
Sold for $700,000
$700,000
16 Brookfield Drive, Ellington, CT 06029
4beds
2,725sqft
Single Family Residence
Built in 1999
1.42 Acres Lot
$741,000 Zestimate®
$257/sqft
$3,641 Estimated rent
Home value
$741,000
$645,000 - $845,000
$3,641/mo
Zestimate® history
Owner options
List your home for rent
$3,641/mo
Rent Zestimate®
Find your next renter with Zillow Rental Manager. Plus, with online applications, you can quickly screen prospective tenants – for free.
$3,641/mo
Rent Zestimate®
Refinance and save
$5,266/mo
Est. payment
Refinancing to a lower rate could help reduce your monthly payments and save thousands over the life of the loan.
$5,266/mo
Est. payment
Explore your selling options
Work with a Zillow partner agent
Leverage their expertise and Zillow's premium Showcase listings to get your home seen by more buyers.
Get startedList with your own agent
Get your home in front of millions of buyers by listing it on Zillow.
Learn how to do itSell it yourself
Take full control of how buyers see your home on Zillow by listing For Sale by Owner (FSBO).
List your homeWhat's special
Zillow last checked:
Listing updated:
Listed by:
Dan Keune 860-214-1150,
Campbell-Keune Realty Inc 860-872-2023
Bought with:
Lyle Rotondo, RES.0804260
Berkshire Hathaway NE Prop.
Source: Smart MLS,MLS#: 24103313
Facts & features
Interior
Bedrooms & bathrooms
- Bedrooms: 4
- Bathrooms: 3
- Full bathrooms: 2
- 1/2 bathrooms: 1
Rooms
- Room types: Laundry
Primary bedroom
- Features: Palladian Window(s), French Doors, Full Bath, Patio/Terrace, Walk-In Closet(s), Hardwood Floor
- Level: Main
- Area: 204 Square Feet
- Dimensions: 12 x 17
Bedroom
- Features: Built-in Features, Walk-In Closet(s), Wall/Wall Carpet
- Level: Upper
- Area: 182 Square Feet
- Dimensions: 14 x 13
Bedroom
- Features: Built-in Features, Wall/Wall Carpet
- Level: Upper
- Area: 182 Square Feet
- Dimensions: 14 x 13
Bedroom
- Features: Skylight, Wall/Wall Carpet
- Level: Upper
- Area: 187 Square Feet
- Dimensions: 11 x 17
Primary bathroom
- Features: Corian Counters, Double-Sink, Stall Shower, Whirlpool Tub, Tile Floor
- Level: Main
- Area: 130 Square Feet
- Dimensions: 10 x 13
Bathroom
- Features: Skylight, High Ceilings, Corian Counters, Double-Sink, Tub w/Shower, Tile Floor
- Level: Upper
- Area: 60 Square Feet
- Dimensions: 6 x 10
Bathroom
- Features: Marble Floor
- Level: Main
- Area: 30 Square Feet
- Dimensions: 5 x 6
Dining room
- Features: High Ceilings, Built-in Features, Hardwood Floor
- Level: Main
- Area: 182 Square Feet
- Dimensions: 13 x 14
Kitchen
- Features: High Ceilings, Breakfast Bar, Granite Counters, French Doors, Kitchen Island, Hardwood Floor
- Level: Main
- Area: 209 Square Feet
- Dimensions: 11 x 19
Living room
- Features: Cathedral Ceiling(s), Ceiling Fan(s), Gas Log Fireplace, Hardwood Floor
- Level: Main
- Area: 270 Square Feet
- Dimensions: 18 x 15
Office
- Features: Bookcases, Built-in Features, French Doors, Hardwood Floor
- Level: Main
- Area: 182 Square Feet
- Dimensions: 13 x 14
Other
- Features: Built-in Features, Laundry Hookup, Tile Floor
- Level: Main
- Area: 72 Square Feet
- Dimensions: 8 x 9
Heating
- Forced Air, Oil
Cooling
- Ceiling Fan(s), Central Air
Appliances
- Included: Gas Cooktop, Oven/Range, Convection Oven, Microwave, Range Hood, Refrigerator, Dishwasher, Disposal, Washer, Dryer, Water Heater
- Laundry: Main Level
Features
- Wired for Data, Central Vacuum, Open Floorplan, Smart Thermostat
- Doors: French Doors
- Windows: Thermopane Windows
- Basement: Full,Unfinished
- Attic: Access Via Hatch
- Number of fireplaces: 1
Interior area
- Total structure area: 2,725
- Total interior livable area: 2,725 sqft
- Finished area above ground: 2,725
Property
Parking
- Total spaces: 2
- Parking features: Attached, Garage Door Opener
- Attached garage spaces: 2
Features
- Patio & porch: Patio, Porch, Deck
- Exterior features: Sidewalk, Underground Sprinkler
Lot
- Size: 1.42 Acres
- Features: Level, Cul-De-Sac, Landscaped
Details
- Additional structures: Shed(s), Gazebo
- Parcel number: 1621055
- Zoning: RAR
- Other equipment: Generator Ready
Construction
Type & style
- Home type: SingleFamily
- Architectural style: Cape Cod
- Property subtype: Single Family Residence
Materials
- Clapboard
- Foundation: Concrete Perimeter
- Roof: Asphalt
Condition
- New construction: No
- Year built: 1999
Utilities & green energy
- Sewer: Septic Tank
- Water: Public
- Utilities for property: Underground Utilities
Green energy
- Energy efficient items: Insulation, Thermostat, Windows
Community & HOA
Community
- Features: Golf, Health Club, Medical Facilities, Paddle Tennis, Park, Playground, Public Rec Facilities, Tennis Court(s)
- Security: Security System
HOA
- Has HOA: No
Location
- Region: Ellington
Financial & listing details
- Price per square foot: $257/sqft
- Tax assessed value: $266,030
- Annual tax amount: $9,870
- Date on market: 6/16/2025
Price history
| Date | Event | Price |
|---|---|---|
| 10/24/2025 | Sold | $700,000-6.7%$257/sqft |
Source:  Smart MLS #24103313 Report a problem Smart MLS #24103313 Report a problem | ||
| 10/9/2025 | Pending sale | $749,900$275/sqft |
Source: Smart MLS #24103313 Report a problem | ||
| 6/23/2025 | Listed for sale | $749,900$275/sqft |
Source: Smart MLS #24103313 Report a problem | ||
Public tax history
| Year | Property taxes | Tax assessment |
|---|---|---|
| 2025 | $9,870 +3.1% | $266,030 |
| 2024 | $9,577 +5% | $266,030 |
| 2023 | $9,125 +5.5% | $266,030 |
| 2022 | $8,646 +2.8% | $266,030 |
| 2021 | $8,407 -4.3% | $266,030 -1.3% |
| 2020 | $8,789 | $269,590 |
| 2019 | $8,789 +2.8% | $269,590 |
| 2016 | $8,546 +1.8% | $269,590 -2% |
| 2015 | $8,393 +6.3% | $275,190 |
| 2014 | $7,898 +1.1% | $275,190 |
| 2013 | $7,815 +1.8% | $275,190 |
| 2012 | $7,678 +1.5% | $275,190 |
| 2011 | $7,568 -1.5% | $275,190 -9.4% |
| 2010 | $7,683 +1.2% | $303,660 |
| 2009 | $7,592 +4% | $303,660 |
| 2008 | $7,300 -8.6% | $303,660 |
| 2007 | $7,986 +8.2% | $303,660 |
| 2006 | $7,379 +2.9% | $303,660 +42.2% |
| 2005 | $7,174 +2.7% | $213,510 |
| 2004 | $6,982 +4.1% | $213,510 +0% |
| 2003 | $6,704 | $213,500 |
Find assessor info on the county website
Neighborhood: 06029
Nearby homes
- $709,9004 bd3 ba2.4k sqft18 Brookfield Dr, Ellington, CT 06029Off Market
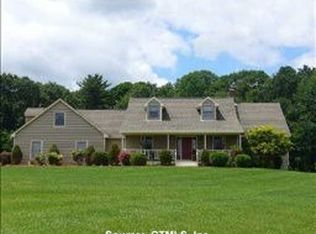
- $650,9004 bd4 ba3.6k sqft14 Brookfield Dr, Ellington, CT 06029Off Market
- $638,4003 bd2 ba3k sqft25 Brockway Rd, Ellington, CT 06029Off Market
- $723,7005 bd4 ba3.2k sqft9 Brookfield Dr, Ellington, CT 06029Off Market
- $657,8004 bd3 ba2.9k sqft5 Brockway Rd, Ellington, CT 06029Off Market
- $639,3004 bd3 ba2.5k sqft7 Brookfield Dr, Ellington, CT 06029Off Market
- $662,2004 bd2 ba2.8k sqft3 Brockway Rd, Ellington, CT 06029Off Market
- $696,2004 bd3 ba2.8k sqft11 Brookfield Dr, Ellington, CT 06029Off Market
Nearby schools
GreatSchools rating
- 8/10Center SchoolGrades: K-6Distance: 1.7 mi
- 8/10Ellington Middle SchoolGrades: 7-8Distance: 3.3 mi
- 9/10Ellington High SchoolGrades: 9-12Distance: 1.5 mi
Schools provided by the listing agent
- Middle: Ellington
- High: Ellington
Source: Smart MLS. This data may not be complete. We recommend contacting the local school district to confirm school assignments for this home.
Sell for more on Zillow
Get a Zillow Showcase℠ listing at no additional cost and you could sell for .
$741,000
2% more
+$14,820
With Zillow Showcase(estimated)
$755,820
Sell for more on Zillow
Get a Zillow Showcase℠ listing at no additional cost and you could sell for .
$741,000
2% more
+$14,820
With Zillow Showcase(estimated)
$755,820
- Connecticut
- Tolland County
- Ellington
- 06029
- 16 Brookfield Drive
