Experience the best of country living with city convenience on this huge lot nearly a acre of land! This home is so charming with its 3 bedroom, 2 bath which offers plenty of space to relax and enjoy peaceful mornings on the porch and evenings surrounded by nature. All while being just minutes away from the city. Featuring a 2 car attached and 2 car garage detached. Plus a 2 car carport. Perfect for vehicles, hobbies, or extra storage. Don't wait, come make this your home in the county today! Experience the best of country living with city convenience on this huge lot nearly a acre of land! This home is so charming with its 3 bedroom, 2 bath which offers plenty of space to relax and enjoy peaceful mornings on the porch and evenings surrounded by nature. All while being just minutes away from the city. Featuring a 2 car attached and 2 car garage detached. Plus a 2 car carport. Perfect for vehicles, hobbies, or extra storage. Don't wait, come make this your home in the county today!
For sale
Price cut: $20K (7/16)
$300,000
16 Brookfield Dr, Oakfield, TN 38362
3beds
1,512sqft
Single Family Residence
Built in 1988
0.86 Acres Lot
$296,100 Zestimate®
$198/sqft
$-- HOA
What's special
Surrounded by nature
- 285 days |
- 357 |
- 25 |
Zillow last checked:
Listing updated:
Listed by:
Davey Parker,
Parker & Co. Real Estate 731-616-1110
Source: CWTAR,MLS#: 2504901
Facts & features
Interior
Bedrooms & bathrooms
- Bedrooms: 3
- Bathrooms: 2
- Full bathrooms: 2
- Main level bathrooms: 2
- Main level bedrooms: 3
Primary bedroom
- Level: Main
- Area: 240
- Dimensions: 20.0 x 12.0
Bedroom
- Level: Main
- Area: 156
- Dimensions: 12.0 x 13.0
Bedroom
- Level: Main
- Area: 156
- Dimensions: 12.0 x 13.0
Primary bathroom
- Level: Main
- Area: 96
- Dimensions: 12.0 x 8.0
Bathroom
- Level: Main
- Area: 96
- Dimensions: 12.0 x 8.0
Kitchen
- Level: Main
- Area: 128
- Dimensions: 16.0 x 8.0
Heating
- Central, Electric, Fireplace(s), Natural Gas
Cooling
- Ceiling Fan(s), Central Air, Electric
Appliances
- Included: Built-In Electric Oven, Dishwasher, Electric Cooktop, Exhaust Fan, Range Hood, Self Cleaning Oven
- Laundry: Electric Dryer Hookup, Main Level, Washer Hookup
Features
- Beamed Ceilings, Ceiling Fan(s), Entrance Foyer, Laminate Counters, Tub Shower Combo, Vaulted Ceiling(s)
- Flooring: Carpet, Laminate, Wood
- Has basement: No
- Has fireplace: Yes
- Fireplace features: Gas Log
Interior area
- Total interior livable area: 1,512 sqft
Property
Parking
- Total spaces: 16
- Parking features: Garage Door Opener, Garage Faces Front, Gravel, Open, Other
- Attached garage spaces: 4
- Carport spaces: 2
- Covered spaces: 6
- Uncovered spaces: 10
- Details: Attached two car garage. Detached two car carport. Two car covered parking.
Features
- Levels: One
- Patio & porch: Front Porch
- Exterior features: Rain Gutters
- Fencing: Back Yard,Privacy,Wood
Lot
- Size: 0.86 Acres
- Dimensions: 100 x 275 COR
- Features: Corner Lot, Level
Details
- Additional structures: Garage(s), Second Garage
- Parcel number: 026K A 014.00
- Special conditions: Standard
- Other equipment: Call Listing Agent
Construction
Type & style
- Home type: SingleFamily
- Property subtype: Single Family Residence
Materials
- Brick, Wood Siding
- Foundation: Permanent, Raised
- Roof: Shingle
Condition
- false
- New construction: No
- Year built: 1988
Details
- Warranty included: Yes
Utilities & green energy
- Electric: Circuit Breakers
- Sewer: Septic Tank
- Water: Public
- Utilities for property: Electricity Connected, Natural Gas Connected
Community & HOA
Community
- Features: Park
- Security: Security System
- Subdivision: Brookfield
HOA
- Has HOA: No
Location
- Region: Oakfield
Financial & listing details
- Price per square foot: $198/sqft
- Tax assessed value: $175,300
- Annual tax amount: $821
- Date on market: 10/11/2025
- Road surface type: Concrete
Estimated market value
$296,100
$281,000 - $311,000
$1,793/mo
Price history
| Date | Event | Price |
|---|---|---|
| 7/16/2026 | Price change | $300,000-6.3%$198/sqft |
Source:  CWTAR #2504901 Report a problem CWTAR #2504901 Report a problem | ||
| 11/12/2025 | Price change | $320,000-8.6%$212/sqft |
Source: CWTAR #2504901 Report a problem | ||
| 10/11/2025 | Listed for sale | $350,000+84.2%$231/sqft |
Source: CWTAR #2504901 Report a problem | ||
| 1/10/2023 | Sold | $190,000-5%$126/sqft |
Source: Public Record Report a problem | ||
| 10/29/2022 | Pending sale | $200,000$132/sqft |
Source: CWTAR #225037 Report a problem | ||
| 10/25/2022 | Listed for sale | $200,000+122.2%$132/sqft |
Source: CWTAR #225037 Report a problem | ||
| 2/6/1996 | Sold | $90,000$60/sqft |
Source: Public Record Report a problem | ||
Public tax history
| Year | Property taxes | Tax assessment |
|---|---|---|
| 2025 | $821 | $43,825 |
| 2024 | $821 | $43,825 |
| 2023 | $821 | $43,825 |
| 2022 | $821 +19.3% | $43,825 +49.6% |
| 2021 | $689 | $29,300 |
| 2020 | $689 | $29,300 |
| 2019 | $689 | $29,300 |
| 2018 | $689 -1.8% | $29,300 +2.4% |
| 2017 | $701 | $28,600 |
| 2016 | $701 +14% | $28,600 |
| 2015 | $615 | $28,600 |
| 2014 | $615 | $28,600 |
| 2013 | -- | $28,600 0% |
| 2012 | $615 | $28,609 |
| 2011 | $615 | $28,609 +5% |
| 2010 | -- | $27,244 |
| 2009 | -- | $27,244 +1.7% |
| 2008 | $619 | $26,789 |
| 2007 | $619 | $26,789 |
| 2006 | $619 | $26,789 |
| 2005 | $619 -6.1% | $26,789 |
| 2004 | $659 +7.4% | $26,789 +7.4% |
| 2002 | $614 | $24,954 |
| 2001 | -- | $24,954 -75% |
| 2000 | -- | $99,816 |
Find assessor info on the county website
Monthly payment
Est. payment
Payment breakdown
Explore the cost of this home by adjusting the details. Changes won't be saved.Climate risks
Neighborhood: 38362
Nearby schools
GreatSchools rating
- 5/10East Elementary SchoolGrades: PK-5Distance: 2.3 mi
- 6/10Northeast Middle SchoolGrades: 6-8Distance: 2.7 mi
- 3/10North Side High SchoolGrades: 9-12Distance: 3 mi
Schools provided by the listing agent
- District: Jackson Madison Consolidated District
Source: CWTAR. This data may not be complete. We recommend contacting the local school district to confirm school assignments for this home.
- $223,1003 bd2 ba1.4k sqft15 Brookfield Dr, Oakfield, TN 38362Off Market
- $248,900-- bd1 ba1.7k sqft3558 Old Medina Rd, Oakfield, TN 38362Off Market
- $213,8003 bd2 ba1.3k sqft3570 Old Medina Rd, Oakfield, TN 38362Off Market
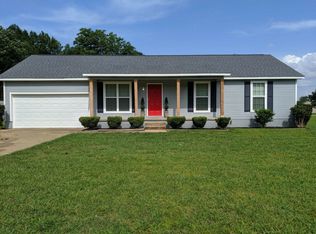
- $186,6003 bd1 ba1.5k sqft19 Brookfield Dr, Oakfield, TN 38362Off Market
- $202,900-- bd2 ba1.4k sqft26 Brookfield Dr, Oakfield, TN 38362Off Market
- $208,400-- bd1 ba1.8k sqft23 Brookfield Dr, Oakfield, TN 38362Off Market
- $182,500-- bd1 ba1.4k sqft3552 Old Medina Rd, Oakfield, TN 38362Off Market
- $265,0003 bd3 ba1.8k sqft3578 Old Medina Rd, Oakfield, TN 38362For Sale
A local agent can set up tours, give advice and negotiate with sellers.
A local lender can help you make sure your offer is ready when you are.
Similar homes
- $265,0003 bd3 ba1.8k sqft3578 Old Medina Rd, Oakfield, TN 38362For Sale
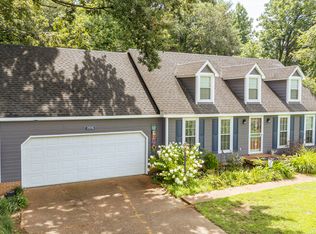 MLS ID #2603075, Tiffany Elder, Porchlight Realty West TN. CWTAR
 - $255,0003 bd2 ba1.7k sqft150 Bald Eagle Run, Oakfield, TN 38362For Sale

 MLS ID #3247394, Ronisha Beljour. RealTracs MLS as distributed by MLS GRID
 - $229,0003 bd2 ba1.3k sqft17 Daybreak Cv, Oakfield, TN 38362For Sale
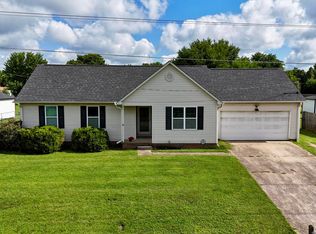 MLS ID #2603021, David Terry, Tennessee Realty. CWTAR
 - $275,0003 bd2 ba1.8k sqft23 Dreamland Pl, Jackson, TN 38305For Sale
 MLS ID #2603203, Tori Wilkerson, Hickman Realty Group Inc.-Jack. CWTAR
 - $279,9003 bd2 ba2.2k sqft1053 Ashport Rd, Jackson, TN 38305For SaleMLS ID #2602205, Betty A Brown, Vantage Real Estate Services. CWTAR
- $289,9004 bd3 ba2k sqft109 Sebastian Dr, Jackson, TN 38305For SaleMLS ID #2603313, Bradley V Arnold, Southern LifeStyle Properties. CWTAR
- $282,0003 bd2 ba2.2k sqft102 Candlewick Dr, Jackson, TN 38305For SaleMLS ID #2602798, Heather Inez Pierce, Coldwell Banker Southern Realty. CWTAR
- $330,0003 bd2 ba1.9k sqft32 Walnut Trace Dr, Jackson, TN 38305For SaleMLS ID #2602051, Joyce R. Addison, Coldwell Banker Southern Realty. CWTAR
- $294,0003 bd2 ba1.6k sqft32 Wexford Cv, Humboldt, TN 38343For SaleMLS ID #2602161, Heidi Policky, Golden Key. CWTAR
- $339,0004 bd3 ba1.9k sqft186 Walnut Trace Dr, Jackson, TN 38305For SaleMLS ID #10223532, Rebecca Hearnsberger, Farm & Home Realty. MAAR
- $299,9003 bd3 ba2.1k sqft129 Quail Rdg, Jackson, TN 38305For SaleMLS ID #2601319, Ben Roberts, RE/MAX Realty Source. CWTAR
- $316,9004 bd2 ba1.8k sqft30 Success Cv, Jackson, TN 38305For SaleMLS ID #2603125, Debra Ann Kee, Porchlight Realty West TN. CWTAR
- $231,0003 bd2 ba1.6k sqft133 Buttonwood Dr, Jackson, TN 38305For SaleMLS ID #2602863, Ronnie Wiggins, eXp Realty, LLC. CWTAR
- $244,9003 bd3 ba2.1k sqft99 Hidden Valley Dr, Jackson, TN 38305For SaleMLS ID #242595, Sandra Anderson Carter, CENTURY 21 Action Realty. CWTAR
- $299,9003 bd2 ba2.1k sqft9997 Us Highway 412 W, Bells, TN 38006For SaleMLS ID #2602861, Billy Cromwell, EXIT Realty Blues City. CWTAR
- $315,0003 bd2 ba1.6k sqft324 Canvasback Dr, Medina, TN 38355For SaleMLS ID #2603151, India Mesa, Crye-Leike Elite. CWTAR
- $299,0003 bd2 ba1.5k sqft5109 Rolling Meadows Dr, Milan, TN 38358For Sale By Owner
- $239,9003 bd2 ba1.5k sqft64 N Gettysburg Dr, Jackson, TN 38305For SaleMLS ID #2603072, Denice B Webb, Hickman Realty Group, Inc.-Mil. CWTAR
- $199,9003 bd2 ba1.5k sqft53 Woodard Dr, Jackson, TN 38305For SaleMLS ID #2603252, Sandra Anderson Carter, CENTURY 21 Action Realty. CWTAR
- $260,0003 bd2 ba1.5k sqft709 Gettysburg Dr, Jackson, TN 38305For SaleMLS ID #2603259, Brenda Locke, BHGRE Conner Jackson. CWTAR
