Skip main navigation
Pending
  • Listed by: Coldwell Banker Realty Nashua • Susan Gage
    $599,000

    16 Brookline Street, Nashua, NH 03064

    3beds
    1,797sqft
    : 
    $4,110/mo
    Get pre-qualified
    Single Family Residence
    Built in 1935
    9,583 Square Feet Lot
    $-- Zestimate®
    $333/sqft
    $-- HOA

    What's special

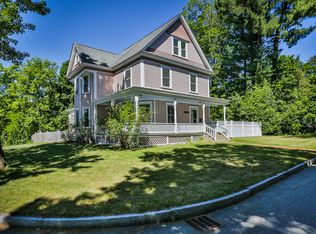
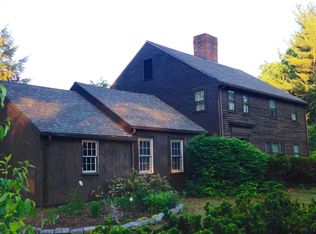
    Step into this classic Center Chimney Cape, perfectly situated on a beautiful corner lot in the heart of the North End. Tucked into a friendly, vibrant neighborhood, you're just an easy walk to local schools, parks, and downtown dining. Inside, classic New England character shines. The expansive, front-to-back living room offers a grand yet cozy space to gather around the wood burning fireplace, while rich hardwood floors flow into the elegant formal dining room, complete with charming built-in corner china hutches. Unwind on the screened porch, or take advantage of the smart, versatile layout, featuring a convenient main-level bedroom with its own half bath, plus two light-filled, spacious bedrooms upstairs with generous storage. The newer energy-efficient gas furnace means you'll stay comfy while saving on energy costs, and the attached garage is just right for your car and more. As an added bonus, the bright unfinished area above the garage offers loads of opportunity if you ever want to add a future home office or playroom. A true North End gem waiting for you. Don't miss your opportunity to make it your own! *Offer Deadline Monday, 7/27 at noon
    45 days
    322
    11

    Zillow last checked:

    Listing updated:

    Listed by:

    Susan Gage,

    Coldwell Banker Realty Nashua Cell:603-682-7573

    Source: PrimeMLS,MLS#: 5100545MLS Logo

      Facts & features

      Interior

      Bedrooms & bathrooms
      • Bedrooms: 3
      • Bathrooms: 3
      • Full bathrooms: 2
      • 1/2 bathrooms: 1
      Heating
      • Natural Gas
      Cooling
      • None
      Appliances
      • Included: Dishwasher, Dryer, Electric Range, Refrigerator, Washer
      • Laundry: 1st Floor Laundry
      Features
      • Ceiling Fan(s)
      • Flooring: Hardwood
      • Basement: Full,Unfinished,Walk-Out Access
      • Has fireplace: Yes
      • Fireplace features: Wood Burning
      Interior area
      • Total structure area: 3,236
      • Total interior livable area: 1,797 sqft
      • Finished area above ground: 1,797
      • Finished area below ground: 0
      Video & virtual tour

      Property

      Parking
      • Total spaces: 1
      • Parking features: Paved
      • Garage spaces: 1
      Accessibility
      • Accessibility features: 1st Floor 1/2 Bathroom, 1st Floor Bedroom, 1st Floor Full Bathroom, 1st Floor Laundry
      Features
      • Levels: Two
      • Stories: 2
      • Patio & porch: Screened Porch
      Lot
      • Size: 9,583 Square Feet
      • Features: Landscaped, Level, Neighborhood
      Details
      • Parcel number: NASHM64L00135
      • Zoning description: RA

      Construction

      Type & style
      • Home type: SingleFamily
      • Architectural style: Cape
      • Property subtype: Single Family Residence
      Materials
      • Vinyl Siding
      • Foundation: Concrete
      • Roof: Asphalt Shingle
      Condition
      • New construction: No
      • Year built: 1935

      Utilities & green energy

      • Electric: Circuit Breakers
      • Sewer: Public Sewer
      • Utilities for property: Cable Available

      Community & HOA

      Location
      • Region: Nashua

      Financial & listing details

      • Price per square foot: $333/sqft
      • Tax assessed value: $449,300
      • Annual tax amount: $8,075
      • Date on market: 7/17/2026

        Estimated market value

        Not available

        Estimated sales range

        Not available

        Not available

        Price history

        DateEventPrice
        7/28/2026Pending sale$599,000$333/sqft
        Source: PrimeMLS #5100545 Report a problem
        7/24/2026Listed for sale$599,000+2.4%$333/sqft
        Source: PrimeMLS #5100545 Report a problem
        8/15/2024Sold$585,000+17.2%$326/sqft
        Source: PrimeMLS #4998128 Report a problem
        6/4/2024Contingent$499,000$278/sqft
        Source: PrimeMLS #4998128 Report a problem
        5/30/2024Listed for sale$499,000+78.2%$278/sqft
        Source: PrimeMLS #4998128 Report a problem
        6/2/2010Sold$280,000+11.6%$156/sqft
        Source: Public Record Report a problem
        10/15/2009Sold$250,900$140/sqft
        Source: Public Record Report a problem

        Public tax history

        YearProperty taxesTax assessment
        2024$7,144 +6.2%$449,300 +21.8%
        2023$6,725 +0.9%$368,900
        2022$6,666 +14.2%$368,900 +46.7%
        2021$5,838 +2.7%$251,400
        2020$5,684 +3.9%$251,400
        2019$5,470 +2.6%$251,400
        2018$5,332 +13.1%$251,400 +37.5%
        2017$4,714 +2.9%$182,800
        2016$4,583 +2.3%$182,800 +0.1%
        2015$4,482 +2%$182,700
        2014$4,394 $182,700
        2011-- --
        Find assessor info on the county website

        Monthly payment

        Est. payment

        Payment breakdown

        Explore the cost of this home by adjusting the details. Changes won't be saved.
        All calculations are estimates and provided by Zillow, Inc. for informational purposes only. Actual amounts may vary.
        HOA fees may include property taxes on listings classified as Co-Ops. Contact the listing agent and/or owner for fee details.
        See how much you could borrow to make a competitive offer.

        Climate risks

        Neighborhood: 03064

        Getting around

        50 / 100
        Car-Dependent
        44 / 100
        Somewhat Bikeable

        Nearby schools

        GreatSchools rating
        Schools provided by the listing agent
        • Elementary: Charlotte Ave Elem School
        • Middle: Brian S. McCarthy Middle School
        • High: Nashua High School North
        • District: Nashua School District

        Source: PrimeMLS. This data may not be complete. We recommend contacting the local school district to confirm school assignments for this home.

        A local agent can set up tours, give advice and negotiate with sellers.

        Browse local experts