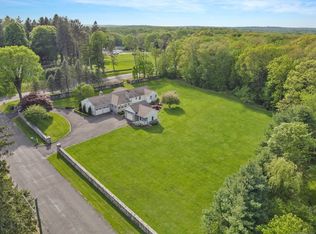
Welcome to 16 Brookside Drive situated on 3 acres located in the heart of Easton. Built in 1860, this beautiful, one-of-a-kind post and beam home has been modernized over the years to fit today's lifestyle, while keeping so much of the original character ( BRAND NEW ROOF and GUTTERS , NEW PAINTED exterior and interior ). Featuring original wide-plank floors, exposed wood beams and 4 wood-burning fireplaces, you will be drawn to the charm of this quintessential CT home. The vaulted country kitchen with a brick cooking fireplace is the main hub of the home with plenty of island seating and an add'l eating area that flows to the dining & family room both with built-in cabinetry. Just off the family rm is the mudroom, garage and an add'l room that can be used for a 4TH BEDROOM. Continuing on the main level is the living room with fireplace that is perfect for hosting your holiday parties and not to be missed is the gorgeous wood-paneled office, w/ fireplace and the adjacent full bath. Upstairs offers the primary bedroom with a full bath & fireplace plus two add'l bedrooms, one w/ the 4th fireplace, that share the hall bath. The grounds are gorgeous and picturesque - the large deck & patio that overlooks the beautiful grounds will make you feel like you're on vacation. Easton is consistently in the top rankings of the best small towns and in CT! Blue Ribbon schools! Manhattan is just an hour drive. House can be a 4-bedroom home. Tax record reads 3 bedrooms.
Sold for $750,000
Zillow last checked:
Listing updated:
Bought with:
Hillary B. Waite, RES.0820976
William Raveis Real Estate
Source: Smart MLS,MLS#: 24016385
Price history
| Date | Event | Price |
|---|---|---|
| 2/28/2025 | Sold | $750,000+0%$255/sqft |
Source:  Smart MLS #24016385 Report a problem Smart MLS #24016385 Report a problem | ||
| 1/24/2025 | Pending sale | $749,999$255/sqft |
Source: Smart MLS #24016385 Report a problem | ||
| 1/22/2025 | Listing removed | $5,000$2/sqft |
Source: Smart MLS #24030789 Report a problem | ||
| 1/14/2025 | Listed for rent | $5,000$2/sqft |
Source: Smart MLS #24030789 Report a problem | ||
| 6/12/2024 | Price change | $749,999-6.1%$255/sqft |
Source: Smart MLS #24016385 Report a problem | ||
| 5/9/2024 | Listed for sale | $799,000+3.1%$272/sqft |
Source: Smart MLS #24016385 Report a problem | ||
| 4/24/2024 | Listing removed | -- |
Source: Smart MLS #170616883 Report a problem | ||
| 1/3/2024 | Listed for sale | $775,000$264/sqft |
Source: Smart MLS #170616883 Report a problem | ||
| 1/2/2024 | Listing removed | -- |
Source: Smart MLS #170608964 Report a problem | ||
| 11/14/2023 | Listed for sale | $775,000+3.3%$264/sqft |
Source: Smart MLS #170608964 Report a problem | ||
| 9/27/2023 | Listing removed | -- |
Source: Smart MLS #170565011 Report a problem | ||
| 9/14/2023 | Price change | $750,000-2%$255/sqft |
Source: Smart MLS #170565011 Report a problem | ||
| 7/25/2023 | Price change | $765,000-1.3%$260/sqft |
Source: Smart MLS #170565011 Report a problem | ||
| 6/4/2023 | Price change | $775,000-3%$264/sqft |
Source: Smart MLS #170565011 Report a problem | ||
| 4/25/2023 | Listed for sale | $799,000-3.2%$272/sqft |
Source: Smart MLS #170565011 Report a problem | ||
| 3/29/2023 | Listing removed | -- |
Source: Smart MLS #170538829 Report a problem | ||
| 1/4/2023 | Listed for sale | $825,000+34.1%$281/sqft |
Source: Smart MLS #170538829 Report a problem | ||
| 5/14/2019 | Listing removed | $615,000$209/sqft |
Source: William Raveis Real Estate #170165208 Report a problem | ||
| 5/3/2019 | Price change | $615,000-2.2%$209/sqft |
Source: William Raveis Real Estate #170165208 Report a problem | ||
| 2/22/2019 | Listed for sale | $629,000+21042.9%$214/sqft |
Source: William Raveis Real Estate #170165208 Report a problem | ||
| 12/1/2017 | Sold | $2,975-99.5%$1/sqft |
Source: Agent Provided Report a problem | ||
| 3/31/2011 | Sold | $570,000+70.7%$194/sqft |
Source: Smart MLS #98483319 Report a problem | ||
| 6/30/1994 | Sold | $334,000+15.2%$114/sqft |
Source: Smart MLS #94008743 Report a problem | ||
| 3/31/1992 | Sold | $290,000$99/sqft |
Source: Public Record Report a problem | ||
Sell for more on Zillow
Get a Zillow Showcase℠ listing at no additional cost and you could sell for .
$836,000
2% more
+$16,720
With Zillow Showcase(estimated)
$852,720
