Skip main navigation
Sold for $750,000
  • $750,000

    16 Brookside Dr, Holland, PA 18966

    4beds
    3,422sqft
    Single Family Residence
    Built in 1970
    0.49 Acres Lot
    $791,800 Zestimate®
    $219/sqft
    $4,084 Estimated rent

    Home value

    $791,800

    $736,000 - $855,000

    $4,084/mo

    Zestimate® history
    Loading
    Loading...

    Owner options

    List your home for rent

    $4,084/mo

    Rent Zestimate®

    Find your next renter with Zillow Rental Manager. Plus, with online applications, you can quickly screen prospective tenants – for free.

    Learn more

    $4,084/mo

    Rent Zestimate®

    Refinance and save

    $4,733/mo

    Est. payment

    Refinancing to a lower rate could help reduce your monthly payments and save thousands over the life of the loan.

    See today's rates

    $4,733/mo

    Est. payment

    Explore your selling options

    Work with a Zillow partner agent

    Leverage their expertise and Zillow's premium Showcase listings to get your home seen by more buyers.

    Get started

    List with your own agent

    Get your home in front of millions of buyers by listing it on Zillow.

    Learn how to do it

    Sell it yourself

    Take full control of how buyers see your home on Zillow by listing For Sale by Owner (FSBO).

    List your home

    What's special

    Wood burning fireplacePull-down attic storageCustom makeup vanityHalf-acre lotCovered front porchPrimary suiteCathedral ceilings
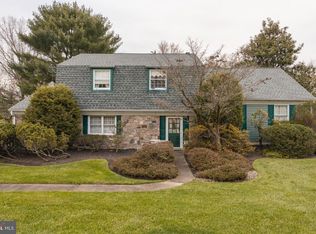
    Waiting for new owners to bring their creative vision is this well-maintained, 4-bed split level home nestled on just over a half-acre lot in the serene community of Hillcrestshire just 10 minutes from downtown Newtown. A convenient covered front porch welcomes you inside to a cathedral ceiling foyer adorn with an accent wood beam presenting an immediate view of the natural light infused living room flowing seamlessly into the spacious rear dining room. The neighboring kitchen, open to the family room, offers plenty of cabinetry, a useful L-shaped island with built-in wine rack and highlights an oversized window in the breakfast nook allowing for soothing beams of sunlight. Step down into the nearby family room with its beamed ceiling where you can unwind and cozy up by the brick surround, wood burning fireplace while spending time with family conversing about the day’s events. An adjacent hallway leads to a convenient half bath and bonus/bedroom as well as a laundry/mud room with side door access to a covered outdoor patio where you can enjoy your morning coffee while listening to the sounds of nature. Upstairs at the top of the landing is the primary suite ornamented with a custom makeup vanity, ample closet storage and its own full bath with corner shower. A second bright bedroom offers cathedral ceilings and an arched entrance to a private, connected sitting room making it a perfect cozy reading nook. Completing this level are two sizable bedrooms, one currently utilized as an office/sitting room with a full wall of built-ins, which share a full hall bath with separate double sink vanity and tub area. Downstairs, the updated basement with its openness and built-in bar offers endless possibilities to extend living space along with an abundance of storage. Additional amenities include an attached 2-car garage with side entrance and pull-down attic storage. Award-winning Council Rock School District.

    Zillow last checked:

    Listing updated:

    Listed by:

    Jay Spaziano 215-493-1220,

    Jay Spaziano Real Estate

    Bought with:

    Candace Brooks, RS329396

    Compass RE

    Lauri Bosserman, RS353535

    Compass RE

    Source: Bright MLS,MLS#: PABU2089498MLS Logo

    Facts & features

    Interior

    Bedrooms & bathrooms
    • Bedrooms: 4
    • Bathrooms: 3
    • Full bathrooms: 2
    • 1/2 bathrooms: 1
    Basement
    • Area: 635
    Heating
    • Forced Air, Natural Gas
    Cooling
    • Central Air, Natural Gas
    Appliances
    • Included: Gas Water Heater
    Features
    • Basement: Partially Finished
    • Has fireplace: No
    Interior area
    • Total structure area: 3,422
    • Total interior livable area: 3,422 sqft
    • Finished area above ground: 2,787
    • Finished area below ground: 635

    Property

    Parking
    • Total spaces: 2
    • Parking features: Garage Faces Side, Attached
    • Attached garage spaces: 2
    Accessibility
    • Accessibility features: None
    Features
    • Levels: Multi/Split,Two
    • Stories: 2
    • Pool features: None
    Lot
    • Size: 0.49 Acres
    • Dimensions: 123.00 x 208.00
    Details
    • Additional structures: Above Grade, Below Grade
    • Parcel number: 31054086
    • Zoning: R2
    • Special conditions: Standard

    Construction

    Type & style
    • Home type: SingleFamily
    • Property subtype: Single Family Residence
    Materials
    • Mixed
    • Foundation: Block
    Condition
    • New construction: No
    • Year built: 1970

    Utilities & green energy

    • Sewer: Public Sewer
    • Water: Public
    • Utilities for property: Natural Gas Available

    Community & HOA

    Community
    • Subdivision: Hillcrestshire
    HOA
    • Has HOA: No
    Location
    • Region: Holland
    • Municipality: NORTHAMPTON TWP

    Financial & listing details

    • Price per square foot: $219/sqft
    • Tax assessed value: $42,800
    • Annual tax amount: $8,312
    • Date on market: 3/9/2025
    • Listing agreement: Exclusive Right To Sell
    • Ownership: Fee Simple

    Price history

    DateEventPrice
    4/21/2025Sold$750,000+0.1%$219/sqft
    Source: Bright MLS #PABU2089498 Report a problem
    4/8/2025Pending sale$749,500$219/sqft
    Source: Bright MLS #PABU2089498 Report a problem
    3/16/2025Contingent$749,500$219/sqft
    Source: Bright MLS #PABU2089498 Report a problem
    3/9/2025Listed for sale$749,500$219/sqft
    Source: Bright MLS #PABU2089498 Report a problem

    Public tax history

    YearProperty taxesTax assessment
    2025$8,591 +2.3%$42,800
    2024$8,398 +8.1%$42,800
    2023$7,769 +0.9%$42,800
    2022$7,698 +3.3%$42,800
    2021$7,455 +2.3%$42,800
    2020$7,287 +6.4%$42,800
    2018$6,851 +4%$42,800
    2017$6,587 +38.2%$42,800
    2016$4,767 $42,800
    2015-- $42,800
    2014-- $42,800
    2013-- $42,800
    2012-- $42,800
    2011-- $42,800
    2010-- $42,800
    2009-- $42,800
    2008-- $42,800
    2007-- $42,800
    2006-- $42,800
    2005-- $42,800 +300%
    2004-- $10,700
    2003-- $10,700
    2002-- $10,700
    2000-- $10,700
    Find assessor info on the county website

    Neighborhood: 18966

    Nearby schools

    GreatSchools rating
    Schools provided by the listing agent
    • District: Council Rock

    Source: Bright MLS. This data may not be complete. We recommend contacting the local school district to confirm school assignments for this home.

    Get a cash offer in 3 minutes
    Find out how much your home could sell for in as little as 3 minutes with a no-obligation cash offer.
    Estimated market value
    $791,800
    Get a cash offer in 3 minutes
    Find out how much your home could sell for in as little as 3 minutes with a no-obligation cash offer.
    Estimated market value
    $791,800