Nestled on a quiet cul-de-sac and set on over half an acre of beautifully maintained property, this pristine Raised Ranch offers the perfect combination of space, comfort, and functionality.
From the moment you enter, you'll be welcomed by soaring vaulted ceilings, expansive windows, and an abundance of natural light that fills the home. Gleaming hardwood floors flow throughout the main level, which features a spacious living room, formal dining room, and an updated kitchen designed for both everyday living and entertaining. The kitchen boasts a large center island with granite countertops, breakfast bar seating, recessed lighting, a skylight, generous pantry space, and sliding glass doors leading to a spacious deck overlooking the backyard.
The main level also includes a private primary suite with a full bath, two additional bedrooms, and a full hall bathroom.
The lower level offers exceptional flexibility with a large family room featuring a cozy fireplace, a full bathroom, an additional bedroom or home office, laundry room, and direct access to the attached two-car garage.
Additional highlights include a whole-house generator, ample storage, and a peaceful setting in a desirable neighborhood. Meticulously maintained and move-in ready, this is a home you won't want to miss.
Pending
$850,000
16 Brookside Drive, Pomona, NY 10970
4beds
2,300sqft
Single Family Residence, Residential
Built in 1985
0.58 Acres Lot
$-- Zestimate®
$370/sqft
$-- HOA
What's special
- 52 days |
- 249 |
- 3 |
Zillow last checked:
Listing updated:
Listed by:
Fuerst & Fuerst Inc 845-354-2554,
Matthew Fuerst 845-826-0444
Source: OneKey® MLS as distributed by MLS GRID,MLS#: 1006395
Facts & features
Interior
Bedrooms & bathrooms
- Bedrooms: 4
- Bathrooms: 3
- Full bathrooms: 2
- 1/2 bathrooms: 1
Primary bedroom
- Level: First
Bedroom 1
- Level: First
Bedroom 2
- Level: First
Bedroom 3
- Level: First
Bedroom 4
- Level: Lower
Primary bathroom
- Level: First
Bathroom 2
- Level: First
Bathroom 3
- Level: Lower
Other
- Description: 2 Car garage
- Level: First
Dining room
- Level: First
Family room
- Level: Lower
Kitchen
- Level: First
Laundry
- Level: First
Living room
- Level: First
Heating
- Baseboard
Cooling
- Central Air
Appliances
- Included: Other
Features
- Granite Counters, Kitchen Island, Primary Bathroom
- Flooring: Hardwood, Other
- Attic: Partial
- Has fireplace: Yes
Interior area
- Total structure area: 2,300
- Total interior livable area: 2,300 sqft
Property
Parking
- Total spaces: 2
- Parking features: Driveway, Garage
- Garage spaces: 2
- Has uncovered spaces: Yes
Lot
- Size: 0.58 Acres
Details
- Parcel number: 39220502501400010480000000
- Special conditions: None
Construction
Type & style
- Home type: SingleFamily
- Architectural style: Raised Ranch
- Property subtype: Single Family Residence, Residential
Materials
- Unknown
Condition
- Year built: 1985
Utilities & green energy
- Sewer: Public Sewer
- Water: Public
- Utilities for property: See Remarks
Community & HOA
HOA
- Has HOA: No
Location
- Region: Pomona
Financial & listing details
- Price per square foot: $370/sqft
- Tax assessed value: $340,600
- Annual tax amount: $13,481
- Date on market: 6/4/2026
- Cumulative days on market: 47 days
- Listing agreement: Exclusive Right To Sell
Estimated market value
Not available
Estimated sales range
Not available
Not available
Price history
| Date | Event | Price |
|---|---|---|
| 6/29/2026 | Pending sale | $850,000$370/sqft |
Source:  OneKey® MLS as distributed by MLS GRID #1006395 Report a problem OneKey® MLS as distributed by MLS GRID #1006395 Report a problem | ||
| 6/4/2026 | Listed for sale | $850,000+26.9%$370/sqft |
Source: OneKey® MLS as distributed by MLS GRID #1006395 Report a problem | ||
| 10/19/2022 | Sold | $670,000+4.9%$291/sqft |
Source:  NJMLS #22023934 Report a problem NJMLS #22023934 Report a problem | ||
| 7/20/2022 | Pending sale | $639,000$278/sqft |
Source: NJMLS #22023934 Report a problem | ||
| 6/28/2022 | Listed for sale | $639,000+48.6%$278/sqft |
Source: NJMLS #22023934 Report a problem | ||
| 12/30/2003 | Sold | $430,000+65.4%$187/sqft |
Source: Public Record Report a problem | ||
| 11/1/2000 | Sold | $260,000$113/sqft |
Source: Public Record Report a problem | ||
Public tax history
| Year | Property taxes | Tax assessment |
|---|---|---|
| 2025 | -- | $340,600 |
| 2024 | -- | $340,600 |
| 2023 | -- | $340,600 |
| 2022 | -- | $340,600 |
| 2021 | -- | $340,600 |
| 2020 | -- | $340,600 |
| 2019 | -- | $340,600 |
| 2018 | -- | $340,600 |
| 2017 | $8,182 | $340,600 |
| 2016 | -- | $340,600 |
| 2015 | -- | $340,600 |
| 2014 | -- | $340,600 |
| 2013 | -- | $340,600 -10% |
| 2012 | -- | $378,400 -10% |
| 2011 | -- | $420,400 |
| 2010 | -- | $420,400 -10% |
| 2009 | -- | $467,100 -5% |
| 2007 | -- | $491,600 |
| 2006 | -- | $491,600 +2274.9% |
| 2005 | -- | $20,700 |
| 2004 | -- | $20,700 |
| 2003 | -- | $20,700 |
| 2002 | -- | $20,700 |
| 2001 | -- | $20,700 |
| 2000 | -- | $20,700 |
Find assessor info on the county website
Monthly payment
Climate risks
Neighborhood: 10970
Nearby schools
GreatSchools rating
- 2/10Lime Kiln Elementary SchoolGrades: 3-6Distance: 2.8 mi
- 2/10Pomona Middle SchoolGrades: 7-8Distance: 2.1 mi
- 3/10Ramapo High SchoolGrades: 9-12Distance: 4.2 mi
Schools provided by the listing agent
- Elementary: Lime Kiln Elementary School
- Middle: Pomona Middle School
- High: Ramapo High School
Source: OneKey® MLS as distributed by MLS GRID. This data may not be complete. We recommend contacting the local school district to confirm school assignments for this home.
- $764,7003 bd2 ba2.3k sqft14 Brookside Dr, Pomona, NY 10970Off Market
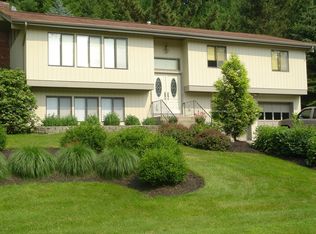
- $761,2003 bd2 ba2.3k sqft18 Brookside Dr, Pomona, NY 10970Off Market
- $923,5005 bd3 ba3k sqft12 Brookside Dr, Pomona, NY 10970Off Market
- $933,0004 bd3 ba2.6k sqft1 Woodfield Rd, Pomona, NY 10970Off Market
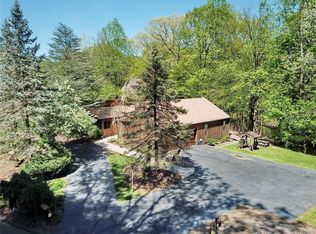
- $831,0004 bd4 ba2.6k sqft10 Brookside Dr, Pomona, NY 10970Off Market
- $1,009,6005 bd5 ba2.7k sqft3 Woodfield Rd, Pomona, NY 10970Off Market
- $780,5004 bd2 ba2.3k sqft8 Brookside Dr, Pomona, NY 10970Off Market
- $930,3004 bd3 ba2.6k sqft4 Mallard Cir, Pomona, NY 10970Off Market
A local agent can set up tours, give advice and negotiate with sellers.
Similar homes
- $848,0004 bd3 ba2.2k sqft10 Pepperill Court, New City, NY 10956For Sale

 MLS ID #1021575, Linda Fernandez, Listing by: Keller Williams Hudson Valley. OneKey® MLS as distributed by MLS GRID
 - $850,0004 bd3 ba1.9k sqft21 Arbor Lane, Bardonia, NY 10954For Sale
 MLS ID #1019969, Janet M Farsetta, Listing by: Howard Hanna Rand Realty. OneKey® MLS as distributed by MLS GRID
 - $799,0004 bd3 ba1.4k sqft3 Westview Road, Spring Valley, NY 10977For Sale
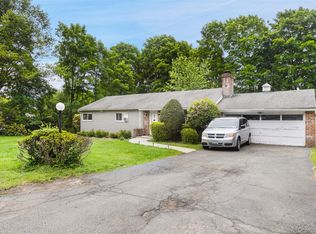 MLS ID #1001394, Tal Nisim Almog, Listing by: eRealty Advisors, Inc. OneKey® MLS as distributed by MLS GRID
 - $750,0005 bd3 ba1.8k sqft414 Buena Vista Road, New City, NY 10956For Sale
 MLS ID #1011924, Michal Jacobi, Listing by: Keller Williams Valley Realty. OneKey® MLS as distributed by MLS GRID
 - $939,0004 bd4 ba3.3k sqft11 Buena Vista Road, Suffern, NY 10901For SaleMLS ID #1015278, Jill Minsky, Listing by: Fuerst & Fuerst Inc. OneKey® MLS as distributed by MLS GRID
- $869,0004 bd3 ba3.2k sqft168 Orchid Drive, Pearl River, NY 10965For SaleMLS ID #1016589, Steve R Bernasconi, Listing by: Howard Hanna Rand Realty. OneKey® MLS as distributed by MLS GRID
- $799,0003 bd2 ba2k sqft26 River Road, Suffern, NY 10901For SaleMLS ID #1021661, Rachel L Baruchov, Listing by: Platinum Realty Associates. OneKey® MLS as distributed by MLS GRID
- $899,0004 bd3 ba2.4k sqft12 Sickletown Road, Pearl River, NY 10965For SaleMLS ID #1019210, Karen Coyle Dow, Listing by: Wright Bros Real Estate Inc.. OneKey® MLS as distributed by MLS GRID
- $919,0005 bd3 ba2.6k sqft18 Pippen Place, New City, NY 10956For SaleMLS ID #1017540, Ellada Davidova, Listing by: Christie's Int. Real Estate. OneKey® MLS as distributed by MLS GRID
- $800,0004 bd3 ba2k sqft20 John Cava Lane, Cortlandt Manor, NY 10567For SaleMLS ID #982599, Nancy Kennedy, Listing by: Houlihan Lawrence Inc.. OneKey® MLS as distributed by MLS GRID
- $839,0003 bd3 ba1.8k sqft44 Oriole Street, Pearl River, NY 10965For SaleMLS ID #1020660, Beth A. Siciliano, Listing by: Weichert Realtors. OneKey® MLS as distributed by MLS GRID
- $859,9003 bd3 ba2k sqft986 Cliff Avenue, Yorktown Heights, NY 10598For SaleMLS ID #1003275, Robert D. Mulvey III, Listing by: William Raveis Real Estate. OneKey® MLS as distributed by MLS GRID
- $949,0005 bd3 ba3.3k sqft58A New Hempstead Road, New City, NY 10956For SaleMLS ID #987134, Inbal Meoded, Listing by: Keller Williams Hudson Valley. OneKey® MLS as distributed by MLS GRID
- $850,0004 bd4 ba3.1k sqft84 Pin Oak Drive, New Windsor, NY 12553For SaleMLS ID #1024794, Heather Bragg, Listing by: River to Ridge Rlty Associates. OneKey® MLS as distributed by MLS GRID
- $849,9994 bd3 ba1.8k sqft50 Lester Drive, Orangetown, NY 10962For SaleMLS ID #1001010, Daliesha Rivera, Listing by: eXp Realty. eXp Realty
- $1,199,0005 bd3 ba2.4k sqft12 Woodwind Lane, Spring Valley, NY 10977For SaleMLS ID #1025702, Hedva Y Dahan, Listing by: Q Home Sales. OneKey® MLS as distributed by MLS GRID
- $749,0003 bd3 ba1.9k sqft124 Cedar Lane, Ossining, NY 10562For SaleMLS ID #1024026, Magdalena J. Konkola, Listing by: Houlihan Lawrence Inc.. OneKey® MLS as distributed by MLS GRID
- $899,9004 bd2 ba1.8k sqft9 Eros Drive, Airmont, NY 10952For SaleMLS ID #967566, William Groff, Listing by: Keller Williams Hudson Valley. OneKey® MLS as distributed by MLS GRID
- $675,0004 bd2 ba1.9k sqft149 Cole Court, Buchanan, NY 10511For SaleMLS ID #1027052, Susan Fraietta, Listing by: BHHS River Towns Real Estate. OneKey® MLS as distributed by MLS GRID
- $799,0003 bd3 ba2k sqft8 Mountain Brook Road, Cornwall, NY 12518For SaleMLS ID #1002789, Jade Oliverio, Listing by: Howard Hanna Rand Realty. OneKey® MLS as distributed by MLS GRID
