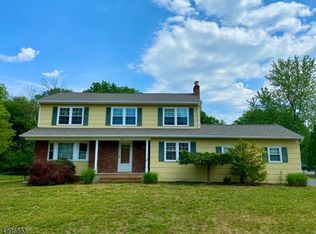
From the moment you step inside, you'll feel right at home. There's something special about this beautiful Colonial. It has a warmth that's hard to describe, but one you'll appreciate from the moment you walk through the door. You can sense the love and care that's gone into this home, and it's easy to imagine the many happy memories that have been made here. The sun-filled updated kitchen offers plenty of cabinetry and overlooks the family room, where a beautiful fireplace with a wood-trimmed mantel creates a warm focal point. Sliding glass doors lead to a nicely sized deck overlooking a wooded, private, beautifully landscaped property filled with lovely perennial gardens. The outdoors creates a sense of peace and tranquility. The living room features crown moldings that add a touch of elegance, while hardwood flooring, updated bathrooms, warm neutral decor, and thoughtful updates throughout make it easy to simply unpack and begin enjoying your new home. The primary bedroom is well-sized and has its own updated full bath. The finished basement offers additional living space for a home office, exercise room, game day, or whatever best fits your lifestyle. There's plenty of room to make it your own. Situated in a wonderful neighborhood, located near shopping, restaurants, major highways, and NYC transportation. Beautifully maintained inside and out, this is a home where it's easy to picture making memories of your own.
Under contract
$765,000
16 Brookside Rd, Roxbury Twp., NJ 07876
4beds
2,274sqft
Single Family Residence
Built in 1979
0.35 Acres Lot
$776,700 Zestimate®
$336/sqft
$-- HOA
What's special
- 71 days
- 187
- 2
Likely to sell faster than
Zillow last checked:
Listing updated:
Listed by:
Ilene Horowitz 973-229-0087,
Coldwell Banker Realty
Source: GSMLS,MLS#: 4040729
Facts & features
Interior
Bedrooms & bathrooms
- Bedrooms: 4
- Bathrooms: 4
- Full bathrooms: 2
- 1/2 bathrooms: 2
Primary bedroom
- Description: Full Bath, Walk-In Closet
Bedroom 1
- Level: Second
- Area: 204
- Dimensions: 17 x 12
Bedroom 2
- Level: Second
- Area: 169
- Dimensions: 13 x 13
Bedroom 3
- Level: Second
- Area: 132
- Dimensions: 12 x 11
Bedroom 4
- Level: Second
- Area: 110
- Dimensions: 11 x 10
Primary bathroom
- Features: Stall Shower
Dining room
- Features: Formal Dining Room
- Level: First
- Area: 143
- Dimensions: 13 x 11
Family room
- Level: First
- Area: 216
- Dimensions: 18 x 12
Kitchen
- Features: Eat-in Kitchen, Separate Dining Area
- Level: First
- Area: 231
- Dimensions: 21 x 11
Living room
- Level: First
- Area: 247
- Dimensions: 19 x 13
Basement
- Features: Bath(s) Other, Kitchen, Rec Room
Heating
- Baseboard - Hotwater, Zoned, Natural Gas
Cooling
- Central Air
Appliances
- Included: Carbon Monoxide Detector, Dishwasher, Microwave, Range/Oven-Gas
- Laundry: Laundry Room, Level 1
Features
- Rec Room, Foyer, Utility Room
- Flooring: Tile, Wood
- Windows: Thermal Windows/Doors, Blinds
- Basement: Yes,Finished,Full
- Number of fireplaces: 1
- Fireplace features: Family Room, Wood Burning
Interior area
- Total structure area: 2,274
- Total interior livable area: 2,274 sqft
Property
Parking
- Total spaces: 8
- Parking features: 2 Car Width, Asphalt, Attached Garage, Garage Door Opener
- Attached garage spaces: 2
- Uncovered spaces: 8
Features
- Patio & porch: Deck, Patio
- Exterior features: Underground Lawn Sprinkler
Lot
- Size: 0.35 Acres
- Dimensions: 100 x 152
- Features: Level, Wooded
Details
- Parcel number: 2336035040000000080000
- Zoning description: RES
Construction
Type & style
- Home type: SingleFamily
- Architectural style: Colonial
- Property subtype: Single Family Residence
Materials
- Stone, Vinyl Siding
- Roof: Asphalt Shingle
Condition
- Year built: 1979
Utilities & green energy
- Gas: Gas-Natural
- Sewer: Public Sewer
- Water: Public
- Utilities for property: Electricity Connected, Natural Gas Connected, Cable Available, Garbage Included
Community & HOA
Community
- Security: Carbon Monoxide Detector
- Subdivision: Brookside At Roxbury
Location
- Region: Succasunna
Financial & listing details
- Price per square foot: $336/sqft
- Tax assessed value: $450,100
- Annual tax amount: $12,697
- Date on market: 7/18/2026
- Ownership type: Fee Simple
- Electric utility on property: Yes
Estimated market value
$776,700
$738,000 - $816,000
$4,991/mo
Price history
| Date | Event | Price |
|---|---|---|
| 8/17/2026 | Pending sale | $765,000$336/sqft |
Source:  GSMLS #4040729 Report a problem GSMLS #4040729 Report a problem | ||
| 7/18/2026 | Listed for sale | $765,000$336/sqft |
Source: GSMLS #4040729 Report a problem | ||
Public tax history
| Year | Property taxes | Tax assessment |
|---|---|---|
| 2025 | $12,373 | $450,100 |
| 2024 | $12,373 +1.6% | $450,100 |
| 2023 | $12,180 +5.8% | $450,100 +4.7% |
| 2022 | $11,516 +1.7% | $429,700 |
| 2021 | $11,318 +2.1% | $429,700 |
| 2020 | $11,086 -8% | $429,700 |
| 2019 | $12,055 +0.5% | $429,700 +53.6% |
| 2018 | $11,991 +2% | $279,700 |
| 2017 | $11,756 +2.5% | $279,700 |
| 2016 | $11,465 +1.6% | $279,700 |
| 2015 | $11,283 +1.5% | $279,700 |
| 2014 | $11,112 +1.1% | $279,700 |
| 2013 | $10,989 +1.4% | $279,700 |
| 2012 | $10,833 +2% | $279,700 |
| 2011 | $10,620 +2.5% | $279,700 |
| 2010 | $10,360 +1.8% | $279,700 |
| 2009 | $10,176 | $279,700 |
| 2008 | -- | $279,700 |
| 2007 | -- | $279,700 |
| 2006 | -- | $279,700 |
| 2005 | -- | $279,700 |
| 2004 | -- | $279,700 |
| 2003 | -- | $279,700 |
| 2002 | -- | $279,700 |
| 2001 | -- | $279,700 |
Find assessor info on the county website
Monthly payment
Est. payment
Payment breakdown
Explore the cost of this home by adjusting the details. Changes won't be saved.Climate risks
Neighborhood: 07876
Nearby schools
Schools provided by the listing agent
- Middle: Roxbury
- High: Roxbury
Source: GSMLS. This data may not be complete. We recommend contacting the local school district to confirm school assignments for this home.
Similar homes
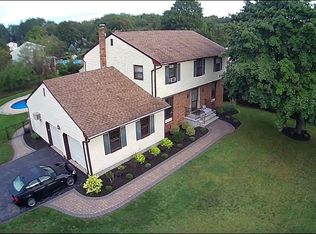
- $700,0004 bd3 ba2.1k sqft4 Harrison Rd, Roxbury Twp., NJ 07876For Sale
 MLS ID #4052503, Deborah Riska, The Key Real Estate Group. GSMLS
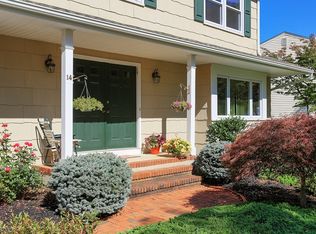
 - $649,0004 bd3 ba1.7k sqft12 Dogwood Dr, Chester Twp., NJ 07930For Sale
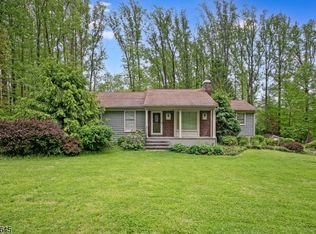 MLS ID #4030218, Alexander Kashmann, Keller Williams Prosperity Realty. GSMLS
 - $769,0004 bd3 ba1.9k sqft299 North Rd, Chester, NJ 07930For Sale By Owner

- $--3 bd-- ba1.9k sqft8 Misty Mountain Rd, Randolph, NJ 07869AuctionAuction.com 2
- $749,0004 bd3 ba1.8k sqft113 Oakdale Rd, Chester, NJ 07930For Sale
 MLS ID #2703576R, JULIO MAYEN. All Jersey MLS
