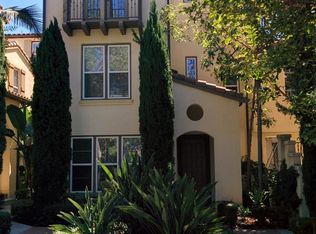
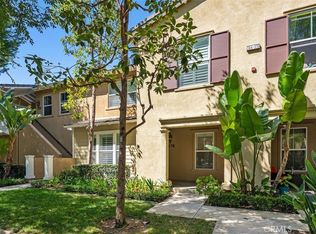
Welcome to 16 Bryce! This impeccably remodeled home is a true gem, ideally located in a highly desirable area of Aliso Viejo, with easy access to shopping and dining. Situated in a private, gated community, this light-filled, corner-unit townhouse offers ultimate privacy with no neighbors above or below, and convenient direct access from the fully finished two-car garage featuring epoxy flooring. This home boasts numerous high end upgrades, including recessed lighting throughout, luxury vinyl flooring, and completely remodeled bathrooms with designer tiles, custom shower doors, and upgraded dual shower fixtures. The primary bedroom features a walk-in closet and a private bathroom with a separate door for added convenience. The kitchen and bathrooms have been enhanced with Grade A marble countertops and custom mirrors, while the kitchen showcases custom-built cabinets for a sleek, modern look. The spacious living room is highlighted by a custom-designed fireplace with an accent wall and a designer mantel, as well as a bespoke entertainment niche. Outside, you'll find a cozy balcony off the dining area, and a beautifully landscaped, wrap-around concrete backyard off the living room, perfect for relaxing or entertaining. Upstairs, crown molding adds a touch of elegance, and you'll appreciate the large linen cabinets in the hallway. The bedrooms offer peaceful views of the neighborhood's lush greenery. The garage is fully finished with smooth walls and ceiling, custom shelving, and upgraded lighting, plus included washer, dryer, and refrigerator for added convenience. With so many upgrades and thoughtful touches throughout, this home is a must-see to truly appreciate. Schedule your appointment today before it's gone!
Townhouse for rent
Accepts Zillow applications
$4,400/moFees may apply
16 Bryce Cyn, Aliso Viejo, CA 92656
3beds
1,506sqft
Price may not include required fees and charges. Learn more|
Townhouse
Available now
Small dogs OK
Air conditioner, central air
Electric dryer hookup laundry
2 Attached garage spaces parking
Central, fireplace, natural gas
What's special
Private gated communityBespoke entertainment nicheLight-filled corner-unit townhouseCustom mirrorsUpgraded dual shower fixturesRecessed lighting throughoutCustom shower doors
- 68 days |
- -- |
- -- |
Zillow last checked:
Listing updated:
Travel times
Facts & features
Interior
Bedrooms & bathrooms
- Bedrooms: 3
- Bathrooms: 3
- Full bathrooms: 2
- 1/2 bathrooms: 1
Rooms
- Room types: Bedroom, Dining Room, Family Room, Kitchen
Heating
- Central, Fireplace, Natural Gas
Cooling
- Air Conditioner, Central Air
Appliances
- Included: Dishwasher, Dryer, Garbage Disposal, Gas Oven, Gas Range, Ice Maker, Microwave Oven, Refrigerator, Stove, Washer
- Laundry: Electric Dryer Hookup, In Garage, In Unit, Washer Hookup
Features
- All Bedrooms Up, Bar, Breakfast Bar, Ceiling Fan(s), Ceiling Fan(s), Crown Molding, Eat-in Kitchen, Open Floorplan, Recessed Lighting, Separate/Formal Dining Room, Stone Counters, Walk In Closet, Walk-In Closet(s)
- Flooring: Vinyl
- Has fireplace: Yes
Interior area
- Total interior livable area: 1,506 sqft
Property
Parking
- Total spaces: 2
- Parking features: Attached, Garage
- Has attached garage: Yes
- Details: Contact manager
Features
- Stories: 2
- Patio & porch: Patio
- Exterior features: 0-1 Unit/Acre, All Bedrooms Up, Gutter(s), Lighting, Rain Gutters, Separate/Formal Dining Room, Walk In Closet, Walk-In Closet(s), Yard
- Pool features: Association, Community, Pool
- Has view: Yes
- View description: Neighborhood, Trees/Woods
Lot
- Features: Front Yard, Landscaped
Details
- Additional structures: Garage(s)
- Parcel number: 93925870
Construction
Type & style
- Home type: Townhouse
- Architectural style: Patio Home
- Property subtype: Townhouse
Condition
- Year built: 1999
Building
Management
- Pets allowed: Yes
Community & HOA
Community
- Features: Pool, Sidewalks, Street Lights, Suburban
HOA
- Amenities included: Hot Tub, Maintenance, Pool
Location
- Region: Aliso Viejo
Financial & listing details
- Lease term: 12 Months
Nearby apartments for rent

Price history
| Date | Event | Price |
|---|---|---|
| 6/22/2026 | Listed for rent | $4,400+4.8%$3/sqft |
Source: CRMLS #OC26124141 Report a problem | ||
| 7/2/2025 | Listing removed | $4,200$3/sqft |
Source: CRMLS #OC25112950 Report a problem | ||
| 5/21/2025 | Listed for rent | $4,200-6.6%$3/sqft |
Source: CRMLS #OC25112950 Report a problem | ||
| 3/5/2025 | Listing removed | $4,495$3/sqft |
Source: CRMLS #OC25037614 Report a problem | ||
| 2/20/2025 | Listed for rent | $4,495$3/sqft |
Source: CRMLS #OC25037614 Report a problem | ||
| 1/19/2021 | Sold | $655,000$435/sqft |
Source:  CRMLS #OC20254671 Report a problem CRMLS #OC20254671 Report a problem | ||
| 12/31/2020 | Contingent | $655,000$435/sqft |
Source: CRMLS #OC20254671 Report a problem | ||
| 12/22/2020 | Pending sale | $655,000$435/sqft |
Source: Regency Real Estate Brokers #OC20254671 Report a problem | ||
| 12/15/2020 | Listed for sale | $655,000+140.4%$435/sqft |
Source: Regency Real Estate Brokers #OC20254671 Report a problem | ||
| 5/1/2001 | Sold | $272,500+28.5%$181/sqft |
Source: Public Record Report a problem | ||
| 6/24/1999 | Sold | $212,000$141/sqft |
Source: Public Record Report a problem | ||
Neighborhood: 92656
Nearby schools
GreatSchools rating
- 8/10Oak Grove Elementary SchoolGrades: K-5Distance: 0.2 mi
- 9/10Aliso Viejo Middle SchoolGrades: 6-8Distance: 1.5 mi
- 10/10Aliso Niguel High SchoolGrades: 9-12Distance: 1.3 mi