Skip main navigation
Closed
  • $560,000

    16 Buckingham Ct, Lancaster, NY 14086

    3beds
    2,089sqft
    Single Family Residence
    Built in 2002
    0.35 Acres Lot
    $561,900 Zestimate®
    $268/sqft
    $2,967 Estimated rent

    Home value

    $561,900

    $534,000 - $590,000

    $2,967/mo

    Zestimate® history
    Loading
    Loading...

    Owner options

    List your home for rent

    $2,967/mo

    Rent Zestimate®

    Find your next renter with Zillow Rental Manager. Plus, with online applications, you can quickly screen prospective tenants – for free.

    Learn more

    $2,967/mo

    Rent Zestimate®

    Refinance and save

    $3,821/mo

    Est. payment

    Refinancing to a lower rate could help reduce your monthly payments and save thousands over the life of the loan.

    See today's rates

    $3,821/mo

    Est. payment

    Explore your selling options

    Work with a Zillow partner agent

    Leverage their expertise and Zillow's premium Showcase listings to get your home seen by more buyers.

    Get started

    List with your own agent

    Get your home in front of millions of buyers by listing it on Zillow.

    Learn how to do it

    Sell it yourself

    Take full control of how buyers see your home on Zillow by listing For Sale by Owner (FSBO).

    List your home

    What's special

    Deep garageExtra wide backyardFirst-floor laundrySpacious bedroomsPeaceful settingBright and welcoming layoutInviting curb appeal
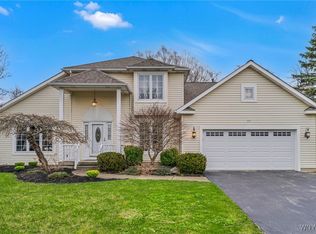
    Welcome to 16 Buckingham Court, tucked away on a quiet cul-de-sac in the heart of Lancaster! This meticulously maintained home—inside and out—offers the perfect blend of comfort, space, and location. From the moment you arrive, you’ll love the inviting curb appeal and peaceful setting—ideal for anyone looking for a little extra privacy with a neighborhood feel. Inside, you’ll find a bright and welcoming layout with generous living spaces, perfect for both everyday living and entertaining. The custom maple kitchen is a standout feature, complete with newer Samsung appliances that stay and a convenient walk-in pantry for added storage. A first-floor laundry adds everyday ease, with a Samsung front-load washer and dryer that are negotiable. The custom-built gas fireplace with mantle creates a warm and inviting focal point in the living space. Spacious bedrooms provide plenty of room to relax, and there’s even a roughed-in 4th bedroom—ready for your finishing touches to add instant value and flexibility. The large, clean basement features high ceilings and glass block windows, making it ideal for finishing or offering ample room for all your storage needs. Additional updates include a radon mitigation system with a new motor (2025) and a new AO Smith hot water tank (2025), along with a 30-year architectural roof that’s approximately 10 years young. A new water backup system for the sump pump adds even more peace of mind. The deep garage is absolutely immaculate—perfect for storage, hobbies, or keeping your vehicles protected year-round. Step outside and enjoy the extra wide backyard, perfect for summer gatherings. The Trex decking offers a low-maintenance outdoor space to relax or entertain, while owned (not leased) SolarEdge solar panels provide energy efficiency and long-term savings - almost NO electric bill! Located just minutes from the Village of Lancaster, shopping, dining, and parks, this home combines convenience with a tucked-away feel. Homes on cul-de-sacs like this don’t come along often—don’t miss your chance to make this one yours! Open House Saturday April 11th and Sunday April 12th, 11 am - 1pm. Showings begin at Saturdays Open House

    Zillow last checked:

    Listing updated:

    Listed by:

    Shannon Carrigan 716-416-2001,

    Own NY Real Estate LLC

    Bought with:

    Annette Kerl, 10401313594

    Keller Williams Realty WNY

    Source: NYSAMLSs,MLS#: B1671369MLS LogoOriginating MLS: Buffalo

    Facts & features

    Interior

    Bedrooms & bathrooms
    • Bedrooms: 3
    • Bathrooms: 3
    • Full bathrooms: 2
    • 1/2 bathrooms: 1
    • Main level bathrooms: 1
    Heating
    • Gas, Forced Air
    Cooling
    • Central Air
    Appliances
    • Included: Dishwasher, Gas Oven, Gas Range, Gas Water Heater, Microwave, Refrigerator
    • Laundry: Main Level
    Features
    • Breakfast Bar, Ceiling Fan(s), Cathedral Ceiling(s), Den, Separate/Formal Dining Room, Entrance Foyer, Eat-in Kitchen, Separate/Formal Living Room, Home Office, Kitchen Island, Other, See Remarks, Sliding Glass Door(s), Solid Surface Counters, Walk-In Pantry, Natural Woodwork, Window Treatments, Convertible Bedroom, Bath in Primary Bedroom
    • Flooring: Carpet, Hardwood, Varies, Vinyl
    • Doors: Sliding Doors
    • Windows: Drapes
    • Basement: Full,Sump Pump
    • Number of fireplaces: 1
    Interior area
    • Total structure area: 2,089
    • Total interior livable area: 2,089 sqft

    Property

    Parking
    • Total spaces: 2
    • Parking features: Attached, Electricity, Garage, Storage, Workshop in Garage, Water Available, Garage Door Opener
    • Attached garage spaces: 2
    Features
    • Levels: Two
    • Stories: 2
    • Patio & porch: Deck, Open, Porch
    • Exterior features: Concrete Driveway, Deck, Fence, Private Yard, See Remarks
    • Fencing: Partial
    Lot
    • Size: 0.35 Acres
    • Dimensions: 62 x 147
    • Features: Cul-De-Sac, Pie Shaped Lot, Residential Lot
    Details
    • Parcel number: 1452891261200004045000
    • Special conditions: Standard

    Construction

    Type & style
    • Home type: SingleFamily
    • Architectural style: Colonial,Two Story
    • Property subtype: Single Family Residence
    Materials
    • Brick, Vinyl Siding, Copper Plumbing, PEX Plumbing
    • Foundation: Poured
    • Roof: Architectural,Shingle
    Condition
    • Resale
    • Year built: 2002
    Details
    • Builder model: Randaccio

    Utilities & green energy

    • Sewer: Connected
    • Water: Connected, Public
    • Utilities for property: Cable Available, Electricity Connected, High Speed Internet Available, Sewer Connected, Water Connected
    Green energy
    • Energy efficient items: Appliances, HVAC, Lighting, Windows
    • Energy generation: Solar

    Community & HOA

    Community
    • Security: Radon Mitigation System
    • Subdivision: Buffalo Crk Reservation
    Location
    • Region: Lancaster

    Financial & listing details

    • Price per square foot: $268/sqft
    • Tax assessed value: $330,000
    • Annual tax amount: $9,010
    • Date on market: 4/8/2026
    • Cumulative days on market: 4 days
    • Listing terms: Cash,Conventional,FHA,VA Loan

    Price history

    DateEventPrice
    6/3/2026Sold$560,000+1.8%$268/sqft
    Source: NYSAMLSs #B1671369 Report a problem
    4/14/2026Pending sale$549,900$263/sqft
    Source: NYSAMLSs #B1671369 Report a problem
    4/8/2026Listed for sale$549,900+111.6%$263/sqft
    Source: NYSAMLSs #B1671369 Report a problem
    12/21/2007Listing removed$259,900$124/sqft
    Source: ERA #288482 Report a problem
    11/12/2007Listed for sale$259,900+4%$124/sqft
    Source: ERA #288482 Report a problem
    10/9/2007Sold$250,000$120/sqft
    Source: Public Record Report a problem

    Public tax history

    YearProperty taxesTax assessment
    2025-- $330,000
    2024-- $330,000
    2023-- $330,000
    2022-- $330,000
    2021-- $330,000
    2020-- $330,000 +32%
    2019-- $250,000
    2018-- $250,000
    2017$7,459 +100.8%$250,000
    2016$3,714 $250,000
    2015-- $250,000
    2014-- $250,000
    2013-- $250,000
    2012-- $250,000
    2011-- $250,000
    2010-- $250,000 +19.6%
    2009-- $209,000
    2008-- $209,000
    2007-- $209,000
    2006-- $209,000
    2005-- $209,000 +25.1%
    2004-- $167,000
    2003-- $167,000 +33300%
    2002-- $500
    2001-- $500
    2000-- $500
    Find assessor info on the county website

    Neighborhood: 14086

    Nearby schools

    GreatSchools rating
    Schools provided by the listing agent
    • Elementary: Court Street Elementary
    • Middle: Lancaster Middle
    • High: Lancaster High
    • District: Lancaster

    Source: NYSAMLSs. This data may not be complete. We recommend contacting the local school district to confirm school assignments for this home.

    Sell for more on Zillow
    Get a Zillow Showcase℠ listing at no additional cost and you could sell for .
    $561,900
    2% more
    +$11,238
    With Zillow Showcase(estimated)
    $573,138