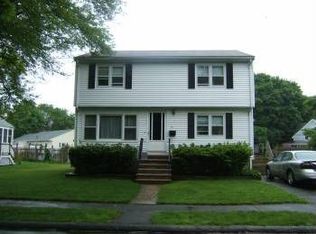
Perfectly situated to enjoy North Beverly's vibrant restaurants, shops, commuter rail, and Route 128, this charming home offers more space than meets the eye. A welcoming screened in porch invites you to relax with the summer breezes, while the private fenced yard and stone patio create the perfect setting for entertaining, gardening, or quiet evenings outdoors. Inside, the open floor plan provides comfortable everyday living with effortless flow. The kitchen features recently painted cabinetry, granite countertops, gas cooking, and ample workspace, while the formal dining room is highlighted by a decorative fireplace and elegant mantel. A private home office and convenient half bath complete the first floor. Upstairs, two generously proportioned bedrooms share a beautifully renovated full bath. The full basement provides exceptional storage, workshop potential, and future possibilities. The driveway can hold parking for 4 cars. Separate storage shed ideal for bike/gardening storage.
Sold for $680,000
$680,000
16 Budleigh Ave, Beverly, MA 01915
2beds
1,400sqft
Single Family Residence
Built in 1861
0 Square Feet Lot
$663,300 Zestimate®
$486/sqft
$3,383 Estimated rent
Home value
$663,300
$630,000 - $696,000
$3,383/mo
Zestimate® history
Owner options
List your home for rent
$3,383/mo
Rent Zestimate®
Find your next renter with Zillow Rental Manager. Plus, with online applications, you can quickly screen prospective tenants – for free.
$3,383/mo
Rent Zestimate®
Refinance and save
$4,489/mo
Est. payment
Refinancing to a lower rate could help reduce your monthly payments and save thousands over the life of the loan.
$4,489/mo
Est. payment
Explore your selling options
Work with a Zillow partner agent
Leverage their expertise and Zillow's premium Showcase listings to get your home seen by more buyers.
Get startedList with your own agent
Get your home in front of millions of buyers by listing it on Zillow.
Learn how to do itSell it yourself
Take full control of how buyers see your home on Zillow by listing For Sale by Owner (FSBO).
List your homeWhat's special
Stone patioAmple workspaceFormal dining roomGranite countertopsOpen floor planPrivate home officeGas cooking
Zillow last checked:
Listing updated:
Listed by:
Jennifer Gelfand 617-230-2829,
Coldwell Banker Realty - Boston 617-266-4430
Bought with:
Sarah Strangie
Keller Williams Realty Boston-Metro | Back Bay
Source: MLS PIN,MLS#: 73552180
Facts & features
Interior
Bedrooms & bathrooms
- Bedrooms: 2
- Bathrooms: 2
- Full bathrooms: 1
- 1/2 bathrooms: 1
Primary bathroom
- Features: No
Heating
- Forced Air, Natural Gas
Cooling
- Window Unit(s)
Appliances
- Included: Range, Dishwasher, Disposal, Refrigerator, Freezer, Washer, Dryer
Features
- Flooring: Wood, Hardwood
- Basement: Full,Interior Entry,Unfinished
- Number of fireplaces: 1
Interior area
- Total structure area: 1,400
- Total interior livable area: 1,400 sqft
- Finished area above ground: 1,400
- Finished area below ground: 0
Property
Parking
- Total spaces: 4
- Parking features: Off Street, Paved
- Uncovered spaces: 4
Accessibility
- Accessibility features: No
Features
- Patio & porch: Porch
- Exterior features: Porch, Garden
Lot
- Size: 0 Square Feet
- Features: Corner Lot
Details
- Parcel number: 4190011
- Zoning: r
Construction
Type & style
- Home type: SingleFamily
- Architectural style: Other (See Remarks)
- Property subtype: Single Family Residence
Materials
- Frame
- Foundation: Stone, Brick/Mortar
- Roof: Shingle
Condition
- Year built: 1861
Utilities & green energy
- Sewer: Public Sewer
- Water: Public
Community & HOA
Community
- Features: Public Transportation, Shopping, Park, Walk/Jog Trails, Medical Facility, Bike Path, Highway Access, Private School, Public School, T-Station, University
HOA
- Has HOA: No
Location
- Region: Beverly
Financial & listing details
- Price per square foot: $486/sqft
- Tax assessed value: $629,300
- Annual tax amount: $6,479
- Date on market: 8/26/2026
Price history
| Date | Event | Price |
|---|---|---|
| 8/28/2026 | Sold | $680,000+15.4%$486/sqft |
Source: MLS PIN #73552180 Report a problem | ||
| 7/29/2026 | Pending sale | $589,000$421/sqft |
Source: MLS PIN #73552180 Report a problem | ||
| 7/29/2026 | Contingent | $589,000$421/sqft |
Source: MLS PIN #73552180 Report a problem | ||
| 7/20/2026 | Listed for sale | $589,000+14.4%$421/sqft |
Source: MLS PIN #73552180 Report a problem | ||
| 12/11/2020 | Sold | $515,000+14.4%$368/sqft |
Source: Public Record Report a problem | ||
| 11/4/2020 | Listed for sale | $450,000+52.5%$321/sqft |
Source: Tache Real Estate, Inc. #72753071 Report a problem | ||
| 8/26/2009 | Sold | $295,000-1.3%$211/sqft |
Source: Public Record Report a problem | ||
| 5/16/2009 | Listed for sale | $299,000-3.5%$214/sqft |
Source: MLS Property Information Network #70919347 Report a problem | ||
| 7/27/2004 | Sold | $310,000+106.7%$221/sqft |
Source: Public Record Report a problem | ||
| 11/30/1988 | Sold | $150,000$107/sqft |
Source: Public Record Report a problem | ||
Public tax history
| Year | Property taxes | Tax assessment |
|---|---|---|
| 2025 | $6,479 +3.4% | $589,500 +5.7% |
| 2024 | $6,263 +6.9% | $557,700 +7.1% |
| 2023 | $5,861 | $520,500 |
| 2022 | $5,861 +12.4% | $520,500 +26.7% |
| 2021 | $5,216 +4.2% | $410,700 +5.3% |
| 2020 | $5,006 +4.7% | $390,200 +7.8% |
| 2019 | $4,781 +5.9% | $361,900 +9% |
| 2018 | $4,515 +5.9% | $332,000 +11.2% |
| 2017 | $4,264 +3.9% | $298,600 +4.7% |
| 2016 | $4,104 +2% | $285,200 |
| 2015 | $4,024 +3.4% | $285,200 +3.8% |
| 2014 | $3,891 +4% | $274,800 +0.1% |
| 2013 | $3,743 +3.3% | $274,400 -1.8% |
| 2012 | $3,625 +4.5% | $279,500 |
| 2011 | $3,469 +1.3% | $279,500 -5.1% |
| 2010 | $3,426 +1.9% | $294,600 -4.8% |
| 2009 | $3,362 +6.5% | $309,600 +2% |
| 2008 | $3,156 +4.5% | $303,500 +1.9% |
| 2007 | $3,019 +2.7% | $297,700 |
| 2006 | $2,941 +4% | $297,700 +5.6% |
| 2005 | $2,829 +6.2% | $281,800 +15.5% |
| 2004 | $2,664 +6.1% | $244,000 +12.9% |
| 2003 | $2,510 +16.3% | $216,200 +45.1% |
| 2001 | $2,159 +5.7% | $149,000 +5.7% |
| 2000 | $2,042 +13.8% | $140,900 +21.9% |
| 1995 | $1,795 | $115,610 |
Find assessor info on the county website
Neighborhood: 01915
Nearby homes
- $716,7004 bd1 ba1.4k sqft13 Laurel St, Beverly, MA 01915Off Market
- $764,0003 bd2 ba1.7k sqft15 Laurel St, Beverly, MA 01915Off Market
- $634,9003 bd1 ba1.2k sqft16 Laurel St, Beverly, MA 01915Off Market
- $668,3003 bd1 ba1.2k sqft14 Laurel St, Beverly, MA 01915Off Market
- $777,6003 bd2 ba1.8k sqft19 Budleigh Ave, Beverly, MA 01915Off Market
- $670,1003 bd1 ba1.3k sqft17 Budleigh Ave, Beverly, MA 01915Off Market
- $1,073,3003 bd3 ba2.5k sqft21 Budleigh Ave, Beverly, MA 01915Off Market
- $660,0003 bd2 ba1.3k sqft26 Budleigh Ave, Beverly, MA 01915Sold
Nearby schools
GreatSchools rating
- 9/10North Beverly Elementary SchoolGrades: K-4Distance: 0.2 mi
- 6/10Briscoe Middle SchoolGrades: 5-8Distance: 1.2 mi
- 6/10Beverly High SchoolGrades: 9-12Distance: 1.2 mi
Get a cash offer in 3 minutes
Find out how much your home could sell for in as little as 3 minutes with a no-obligation cash offer.
Estimated market value
$663,300
Get a cash offer in 3 minutes
Find out how much your home could sell for in as little as 3 minutes with a no-obligation cash offer.
Estimated market value
$663,300
- Massachusetts
- Essex County
- Beverly
- 01915
- 16 Budleigh Ave
