You'll want to see this spacious village home situated on a coveted corner lot! This home reflects years of attentive upkeep & love and features a large two car garage & off street parking, as well as ample space & charm. Three bedrooms, 1.5 bath with an eat in kitchen, a dining room, living room, family room, plus an office space & a mud room area. Features meticulously crafted built ins throughout & closets at every turn, this home offers unparalleled storage solutions for your convenience. Ample windows makes it feel bright & sunny through the entire home. And as a bonus, there is a 3 season sun porch where you can sit & read a book, have your coffee and chat with your neighbors, and an additional large office space or den. Just over the Vermont border, and walk to anywhere in village
Closed
$199,000
16 Bulkley Avenue, NY 12832
3beds
1,831sqft
Single Family Residence, Residential
Built in 1889
6,534 Square Feet Lot
$224,100 Zestimate®
$109/sqft
$2,243 Estimated rent
Home value
$224,100
$195,000 - $253,000
$2,243/mo
Zestimate® history
Owner options
List your home for rent
$2,243/mo
Rent Zestimate®
Find your next renter with Zillow Rental Manager. Plus, with online applications, you can quickly screen prospective tenants – for free.
$2,243/mo
Rent Zestimate®
Refinance and save
$1,186/mo
Est. payment
Refinancing to a lower rate could help reduce your monthly payments and save thousands over the life of the loan.
$1,186/mo
Est. payment
Explore your selling options
Work with a Zillow partner agent
Leverage their expertise and Zillow's premium Showcase listings to get your home seen by more buyers.
Get startedList with your own agent
Get your home in front of millions of buyers by listing it on Zillow.
Learn how to do itSell it yourself
Take full control of how buyers see your home on Zillow by listing For Sale by Owner (FSBO).
List your homeWhat's special
Office spaceLarge office spaceAmple spaceAmple windowsLarge two car garageSpacious village homeCoveted corner lot
Zillow last checked:
Listing updated:
Listed by:
Mindy T Wilson 518-260-6113,
DeMarsh Real Estate
Bought with:
Jill Dinsmore, 10401363016
KW Platform
Source: Global MLS,MLS#: 202415750
Facts & features
Interior
Bedrooms & bathrooms
- Bedrooms: 3
- Bathrooms: 2
- Full bathrooms: 1
- 1/2 bathrooms: 1
Bedroom
- Level: Second
Bedroom
- Level: Second
Bedroom
- Level: Second
Half bathroom
- Level: First
Other
- Level: First
Dining room
- Level: First
Family room
- Level: First
Kitchen
- Level: First
Living room
- Level: First
Mud room
- Level: First
Office
- Level: First
Heating
- Baseboard, Forced Air, Oil
Cooling
- Window Unit(s)
Appliances
- Included: Built-In Electric Oven, Dishwasher, Disposal, Dryer, Electric Oven, Oven, Refrigerator, Washer, Washer/Dryer
- Laundry: Electric Dryer Hookup, In Bathroom, Main Level, Washer Hookup
Features
- Tray Ceiling(s), Built-in Features, Ceramic Tile Bath, Eat-in Kitchen
- Flooring: Slate, Carpet, Linoleum
- Doors: ENERGY STAR Qualified Doors, Storm Door(s)
- Windows: Screens, Shutters, Storm Window(s), Double Pane Windows, Insulated Windows
- Basement: Interior Entry,Unfinished
Interior area
- Total structure area: 1,831
- Total interior livable area: 1,831 sqft
- Finished area above ground: 1,831
- Finished area below ground: 0
Property
Parking
- Total spaces: 3
- Parking features: Off Street, Paved, Attached, Driveway, Garage Door Opener
- Garage spaces: 2
- Has uncovered spaces: Yes
Features
- Patio & porch: Rear Porch, Porch
- Exterior features: Garden
- Fencing: Vinyl,Perimeter
Lot
- Size: 6,534 Square Feet
- Features: Corner Lot, Garden, Landscaped
Details
- Additional structures: Garage(s)
- Parcel number: 117.141311
- Zoning description: Single Residence
- Special conditions: Estate
Construction
Type & style
- Home type: SingleFamily
- Architectural style: Old Style
- Property subtype: Single Family Residence, Residential
Materials
- Vinyl Siding
- Foundation: Stone
- Roof: Metal,Shingle,Slate
Condition
- New construction: No
- Year built: 1889
Utilities & green energy
- Electric: 150 Amp Service
- Sewer: Public Sewer
- Water: Public
Community & HOA
Community
- Security: Carbon Monoxide Detector(s)
HOA
- Has HOA: No
Location
- Region: Granville
Financial & listing details
- Price per square foot: $109/sqft
- Tax assessed value: $137,174
- Annual tax amount: $2,433
- Date on market: 4/24/2024
Price history
| Date | Event | Price |
|---|---|---|
| 6/28/2024 | Sold | $199,000$109/sqft |
Source:  Global MLS #202415750 Report a problem Global MLS #202415750 Report a problem | ||
| 5/1/2024 | Pending sale | $199,000$109/sqft |
Source: Global MLS #202415750 Report a problem | ||
| 4/24/2024 | Listed for sale | $199,000$109/sqft |
Source: Global MLS #202415750 Report a problem | ||
Public tax history
| Year | Property taxes | Tax assessment |
|---|---|---|
| 2025 | -- | $185,250 +12.5% |
| 2024 | -- | $164,600 |
| 2023 | -- | $164,600 +20% |
| 2022 | -- | $137,174 |
| 2021 | -- | $137,174 +13.6% |
| 2020 | -- | $120,800 |
| 2019 | -- | $120,800 |
| 2018 | -- | $120,800 |
| 2017 | $1,289 | $120,800 |
| 2016 | -- | $120,800 |
| 2015 | -- | $120,800 |
| 2014 | -- | $120,800 |
| 2013 | -- | $120,800 |
| 2012 | -- | $120,800 -3.4% |
| 2011 | -- | $125,100 -2.6% |
| 2010 | -- | $128,500 +25.9% |
| 2009 | -- | $102,100 |
| 2008 | -- | $102,100 |
| 2007 | -- | $102,100 |
| 2006 | -- | $102,100 |
| 2005 | -- | $102,100 +76% |
| 2004 | -- | $58,000 |
| 2003 | -- | $58,000 |
| 2002 | -- | $58,000 |
| 2001 | -- | $58,000 |
| 2000 | -- | $58,000 |
Find assessor info on the county website
Neighborhood: 12832
Nearby homes
- $187,7004 bd2 ba1.7k sqft4 S Maple St, Granville, NY 12832Off Market
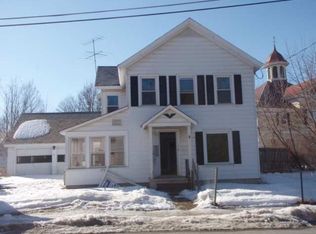
- $140,0003 bd2 ba1.5k sqft14 Bulkley Ave, Granville, NY 12832Sold
- $123,0002 bd1 ba877 sqft16 S Maple St, Granville, NY 12832Off Market
- $196,0004 bd2 ba1.8k sqft12 Bulkley Ave, Granville, NY 12832Off Market

- $200,8003 bd2 ba1.5k sqft13 Potter Ave, Granville, NY 12832Off Market
- $184,7004 bd2 ba1 sqft10 Bulkley Ave, Granville, NY 12832Off Market
- $94,6003 bd1 ba1.7k sqft20 Bulkley Ave, Granville, NY 12832Off Market
- $128,8003 bd1 ba1.3k sqft11 Bulkley Ave, Granville, NY 12832Off Market
Nearby schools
GreatSchools rating
- 3/10Granville Elementary SchoolGrades: 3-6Distance: 0.3 mi
- 3/10Granville Junior Senior High SchoolGrades: 7-12Distance: 0.3 mi
- NAMary J Tanner Primary SchoolGrades: PK-2Distance: 2 mi
Schools provided by the listing agent
- Elementary: Granville
- High: Granville
Source: Global MLS. This data may not be complete. We recommend contacting the local school district to confirm school assignments for this home.
- New York
- Washington County
- Granville
- 12832
- 16 Bulkley Avenue
Nearby cities
Nearby neighborhoods
Nearby zip codes
Other Granville Topics
