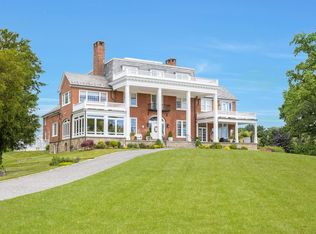
Spectacular and rare is this home on 2 expansive manicured acres 200' back across association land from the shoreline. Imagine living near the sound, next to a sylvan pond, keeping geometrical kitchen gardens, collecting cars in a 6-car garage, tending plantings around your own rock outcropping, playing a soccer game on your front lawn. Imagine walking 100 feet to the association and relieving summer swelter in the cool of the association pool, beach, or taking to the water on kayak, paddle board, or your own deep-docked boat. Inside the house is three living floors offering 16 rooms, and much more. Ceilings stand between 12 and 13 feet, yet craftsmanship makes the home intimate. Windows tower. Look at the floorplans' proportions and flow. The grand central hall ties together rooms of distinction - salon, grand room, library, dining room. The modern kitchen includes a family room and deck. Bed chambers flank halls on both 2nd and 3rd levels. In the primary bedroom, enjoy separate closets and bathrooms. The showpiece bath is brand new with a balcony. It benefits from the home's oversized watermain such that a room-sized shower spills water like a Vegas fountain. An access stair leads to the roof deck with the best views in Westport. Balconies, decks, sunrooms, and porches abound - views of Water are everywhere looking every way. Built w/ strength. An asset to store value. Quality and Engineering. A home in which to Stride into the Future. The main house includes an additional 5 room apartment. The lower level provides large amounts of storage and holds the main laundry. A second laundry closet is on the 2nd level. In the six-car garage, three bays are on the upper grade accessed by the family drive. Three bays are on the lower grade accessed from Burritts Landing road. Flexibility can use these spaces in a variety of ways. The owner has had a boxing studio. New owners, could have a magnificent gym, art studio, game hall or other. The association stewards the pool, beach, bath house, dock and dock channel for the benefit and use of the sixteen private homeowners of Burritts Landing North and Burritts Landing South. These amenities constitute an additional .41acres available for use by the owner beyond the 2 acres deeded exclusively to 16 ------------------------------- The property of 16 Burritts Landing flows between the roads for Burritts Landing North and Burritts Landing South. The current owner has landscaped an open border, but strict privacy could be landscaped instead.
Sold for $4,762,800
$4,762,800
16 Burritts Landing North, Westport, CT 06880
8beds
10,556sqft
Single Family Residence
Built in 1860
2 Acres Lot
$5,122,900 Zestimate®
$451/sqft
$4,523 Estimated rent
Home value
$5,122,900
$4.56M - $5.74M
$4,523/mo
Zestimate® history
Owner options
List your home for rent
$4,523/mo
Rent Zestimate®
Find your next renter with Zillow Rental Manager. Plus, with online applications, you can quickly screen prospective tenants – for free.
$4,523/mo
Rent Zestimate®
Refinance and save
$29,843/mo
Est. payment
Refinancing to a lower rate could help reduce your monthly payments and save thousands over the life of the loan.
$29,843/mo
Est. payment
Explore your selling options
Work with a Zillow partner agent
Leverage their expertise and Zillow's premium Showcase listings to get your home seen by more buyers.
Get startedList with your own agent
Get your home in front of millions of buyers by listing it on Zillow.
Learn how to do itSell it yourself
Take full control of how buyers see your home on Zillow by listing For Sale by Owner (FSBO).
List your homeWhat's special
Zillow last checked:
Listing updated:
Listed by:
Mark Gilrain 917-287-2451,
Brown Harris Stevens 203-221-0666
Bought with:
Julie Vanderblue, RES.0751136
Higgins Group Real Estate
Source: Smart MLS,MLS#: 24043650
Facts & features
Interior
Bedrooms & bathrooms
- Bedrooms: 8
- Bathrooms: 11
- Full bathrooms: 10
- 1/2 bathrooms: 1
Rooms
- Room types: Bonus Room, Exercise Room, Gym, Laundry, Music Room, Sitting Room, Staff Quarters
Primary bedroom
- Features: Balcony/Deck, Dressing Room, Fireplace, Full Bath, Hardwood Floor
- Level: Upper
- Area: 462 Square Feet
- Dimensions: 22 x 21
Bedroom
- Features: Full Bath, Walk-In Closet(s), Hardwood Floor
- Level: Upper
- Area: 210 Square Feet
- Dimensions: 14 x 15
Bedroom
- Features: High Ceilings, Full Bath, Walk-In Closet(s), Hardwood Floor
- Level: Upper
- Area: 300 Square Feet
- Dimensions: 20 x 15
Bedroom
- Features: Full Bath, Walk-In Closet(s), Hardwood Floor
- Level: Third,Upper
- Area: 285 Square Feet
- Dimensions: 19 x 15
Bedroom
- Features: High Ceilings, Full Bath, Walk-In Closet(s), Hardwood Floor
- Level: Third,Upper
- Area: 300 Square Feet
- Dimensions: 20 x 15
Bedroom
- Features: Full Bath, Walk-In Closet(s), Hardwood Floor
- Level: Third,Upper
- Area: 270 Square Feet
- Dimensions: 18 x 15
Bedroom
- Features: Full Bath, Walk-In Closet(s), Hardwood Floor
- Level: Third,Upper
- Area: 300 Square Feet
- Dimensions: 20 x 15
Bedroom
- Features: Full Bath, Hardwood Floor
- Level: Upper
- Area: 210 Square Feet
- Dimensions: 14 x 15
Primary bathroom
- Features: Remodeled, Built-in Features, Double-Sink, Full Bath, Stall Shower, Marble Floor
- Level: Upper
Dining room
- Features: Fireplace, Patio/Terrace, Hardwood Floor
- Level: Main
- Area: 570 Square Feet
- Dimensions: 19 x 30
Family room
- Features: Bookcases, Built-in Features, Fireplace, French Doors, Hardwood Floor
- Level: Main
- Area: 550 Square Feet
- Dimensions: 22 x 25
Great room
- Features: Fireplace, French Doors, Patio/Terrace, Hardwood Floor
- Level: Main
- Area: 840 Square Feet
- Dimensions: 21 x 40
Kitchen
- Features: Built-in Features, Granite Counters, Dining Area, Pantry, Hardwood Floor
- Level: Main
- Area: 396 Square Feet
- Dimensions: 18 x 22
Library
- Features: Bookcases, Built-in Features, Fireplace, Hardwood Floor
- Level: Main
- Area: 345 Square Feet
- Dimensions: 15 x 23
Living room
- Features: Patio/Terrace, Hardwood Floor
- Level: Main
- Area: 240 Square Feet
- Dimensions: 16 x 15
Heating
- Heat Pump, Steam, Oil
Cooling
- Heat Pump, Zoned
Appliances
- Included: Gas Range, Refrigerator, Freezer, Ice Maker, Dishwasher, Washer, Dryer, Wine Cooler, Water Heater
- Laundry: Lower Level, Upper Level
Features
- Entrance Foyer
- Basement: Full,Finished
- Attic: None
- Number of fireplaces: 5
Interior area
- Total structure area: 10,556
- Total interior livable area: 10,556 sqft
- Finished area above ground: 10,556
Property
Parking
- Total spaces: 16
- Parking features: Detached, Paved, Driveway, Private, Circular Driveway
- Garage spaces: 6
- Has uncovered spaces: Yes
Features
- Has private pool: Yes
- Pool features: In Ground
- Has view: Yes
- View description: Water
- Has water view: Yes
- Water view: Water
- Waterfront features: Waterfront, Lake, Beach, Dock or Mooring, Association Required
Lot
- Size: 2 Acres
Details
- Parcel number: 410188
- Zoning: AA
Construction
Type & style
- Home type: SingleFamily
- Architectural style: Colonial,Georgian Colonial
- Property subtype: Single Family Residence
Materials
- Brick
- Foundation: Stone
- Roof: Slate,Flat
Condition
- New construction: No
- Year built: 1860
Utilities & green energy
- Sewer: Septic Tank
- Water: Public
Community & HOA
Community
- Features: Golf, Health Club, Medical Facilities, Private School(s), Public Rec Facilities, Near Public Transport
HOA
- Has HOA: Yes
- Amenities included: Lake/Beach Access
- Services included: Pool Service
- HOA fee: $3,000 annually
Location
- Region: Westport
Financial & listing details
- Price per square foot: $451/sqft
- Tax assessed value: $2,635,100
- Annual tax amount: $49,066
- Date on market: 9/4/2024
- Exclusions: Window treatments to be determined
Price history
| Date | Event | Price |
|---|---|---|
| 3/28/2025 | Sold | $4,762,800-4.6%$451/sqft |
Source:  Smart MLS #24043650 Report a problem Smart MLS #24043650 Report a problem | ||
| 9/19/2024 | Pending sale | $4,995,000$473/sqft |
Source:  Halstead / Brown Harris Stevens #24043650 Report a problem Halstead / Brown Harris Stevens #24043650 Report a problem | ||
| 9/4/2024 | Listed for sale | $4,995,000+11%$473/sqft |
Source: Halstead / Brown Harris Stevens #24043650 Report a problem | ||
| 12/5/2019 | Listing removed | $4,500,000$426/sqft |
Source: The Riverside Realty Group #170203039 Report a problem | ||
| 6/5/2019 | Listed for sale | $4,500,000+114.3%$426/sqft |
Source: The Riverside Realty Group #170203039 Report a problem | ||
| 11/7/2002 | Sold | $2,100,000$199/sqft |
Source: Smart MLS #98072462 Report a problem | ||
Public tax history
| Year | Property taxes | Tax assessment |
|---|---|---|
| 2025 | $49,698 +1.3% | $2,635,100 |
| 2024 | $49,066 +1.5% | $2,635,100 |
| 2023 | $48,354 +3.4% | $2,635,100 +1.8% |
| 2022 | $46,783 | $2,589,000 |
| 2021 | $46,783 -1.8% | $2,589,000 -9.2% |
| 2020 | $47,662 -0.9% | $2,852,300 |
| 2019 | $48,090 | $2,852,300 |
| 2018 | $48,090 | $2,852,300 |
| 2017 | $48,090 | $2,852,300 |
| 2016 | $48,090 | $2,852,300 |
Find assessor info on the county website
Neighborhood: Saugatuck
Nearby homes
- $2,094,5003 bd2 ba1.8k sqft4 Burritts Lndg N, Westport, CT 06880Off Market
- $3,700,8008 bd2 ba10k sqftBurritts Lndg N, Westport, CT 06880Off Market
- $7,000,0004 bd4 ba4.1k sqft15 Burritts Lndg N, Westport, CT 06880Sold

- $2,173,0003 bd3 ba3.3k sqft2 Burritts Lndg N, Westport, CT 06880Off Market
- $4,699,3004 bd4 ba5.4k sqft11 Burritts Lndg N, Westport, CT 06880Off Market
- $--43,995.601 Acres11 Burritts Lndg N #N, Westport, CT 06880Off Market
- $3,669,1004 bd3 ba3.3k sqft11 Burritts Landing North N, Westport, CT 06880Off Market
- $3,015,0005 bd3 ba3.8k sqft18 Burritts Lndg S, Westport, CT 06880Off Market
Nearby schools
GreatSchools rating
- 9/10King's Highway Elementary SchoolGrades: K-5Distance: 1.5 mi
- 9/10Coleytown Middle SchoolGrades: 6-8Distance: 4.5 mi
- 10/10Staples High SchoolGrades: 9-12Distance: 3.6 mi
Schools provided by the listing agent
- Elementary: Kings Highway
- Middle: Coleytown
- High: Staples
Source: Smart MLS. This data may not be complete. We recommend contacting the local school district to confirm school assignments for this home.
Sell for more on Zillow
Get a Zillow Showcase℠ listing at no additional cost and you could sell for .
$5,122,900
2% more
+$102K
With Zillow Showcase(estimated)
$5,225,358
- Connecticut
- Fairfield County
- Westport
- 06880
- Saugatuck
- 16 Burritts Landing North
Nearby cities
Nearby neighborhoods
Nearby zip codes
Other Westport Topics
