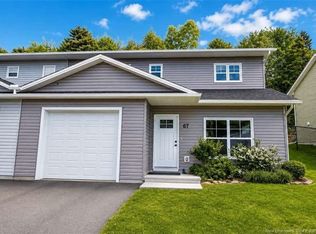
Freshly painted and move-in ready, this 3-bedroom, 2-bath mini home in Burton offers comfortable one-level living just minutes from Oromocto and Base Gagetown. This home has practical layout with bedrooms separated at each end for added privacy. Eat-in kitchen is spacious and functional, featuring warm wood cabinetry, plenty of counter space, island and appliances are included: fridge, stove, dishwasher. Heat pump for efficient heating and cooling. Living room offers comfortable place to relax, with updated flooring, neutral paint and large window. Primary bedroom is located at one end of home and includes walk-in closet and private ensuite bath. Second bedroom is also located at this end, making it ideal for nursery or office. At opposite end of home, you will find third bedroom, main bath, and laundry room. Outside, enjoy deck, paved driveway, storage shed, and treed backdrop that adds privacy. Great option for first-time buyers, down sizers, or anyone looking for affordable living close to town, base, and everyday amenities.
House for rent
C$174,900/moFees may apply
16 Burton St, Burton, NB E2V 2Z1
3beds
1,152sqft
Price may not include required fees and charges. Learn more|
Singlefamily
Available now
Air conditioner, ductless, electric, heat pump
2 Open parking spaces parking
Baseboard, electric
What's special
Comfortable one-level livingWarm wood cabinetryUpdated flooringNeutral paintLarge windowLaundry roomPaved driveway
- 44 days |
- -- |
- -- |
Zillow last checked:
Listing updated:
Travel times

Let’s turn your rent into credit progress
Build credit history with every on-time payment and get credit for the payment you’re already making.
Facts & features
Interior
Bedrooms & bathrooms
- Bedrooms: 3
- Bathrooms: 2
- Full bathrooms: 2
Heating
- Baseboard, Electric
Cooling
- Air Conditioner, Ductless, Electric, Heat Pump
Features
- Air Exchanger, Ensuite, Walk In Closet
- Flooring: Laminate, Linoleum
Interior area
- Total interior livable area: 1,152 sqft
Property
Parking
- Total spaces: 2
- Parking features: Open, Paved
- Has uncovered spaces: Yes
- Details: Contact manager
Features
- Exterior features: Air Exchanger, Ensuite
Lot
- Features: Landscaped, Level, Paved
Construction
Type & style
- Home type: SingleFamily
- Property subtype: SingleFamily
Materials
- Roof: Asphalt
Condition
- Year built: 2008
Community & HOA
Location
- Region: Burton
Financial & listing details
- Lease term: Contact For Details
Price history
Price history is unavailable.
Neighborhood: E2V
Nearby schools
GreatSchools rating
No schools nearby
We couldn't find any schools near this home.