Welcome to 16 Buttonwood Drive, a spacious four-bedroom Colonial featuring two kitchens and approximately 3,100 square feet of versatile living space on 2.2 private acres in Berwick.
Major improvements completed in July 2026 include a new roof, freshly painted exterior, and refreshed exterior trim--providing added value, curb appeal, and peace of mind. The septic system was also installed in 2022.
Inside, a welcoming foyer opens to a generously sized living room, while the main kitchen flows comfortably into the dining area for everyday living and entertaining. A private first-floor office or den provides an ideal space for remote work, hobbies, or a quiet retreat.
A distinctive feature of the home is the additional open-concept kitchen and living area located off the dining room. Complete with an upper-level loft, bonus room, and full bathroom, this flexible space is well suited for entertaining, extended guests, recreation, or a variety of household needs.
Upstairs, the primary bedroom offers direct access to a full bathroom. Three additional bedrooms provide plenty of room for family, guests, or additional home-office space.
Outside, enjoy the peaceful acreage, scenic pond with decorative fountain, and a deck overlooking the natural surroundings. With substantial recent improvements, generous living space, and a highly flexible floor plan, 16 Buttonwood Drive offers an exceptional opportunity.
Active
Price cut: $21K (8/22)
$599,000
16 Buttonwood Drive, Berwick, ME 03901
4beds
3,104sqft
Single Family Residence
Built in 1988
2.2 Acres Lot
$588,900 Zestimate®
$193/sqft
$-- HOA
What's special
Upper-level loftWelcoming foyerNew roofTwo kitchensFreshly painted exteriorRefreshed exterior trimSpacious four-bedroom colonial
- 31 days |
- 1,094 |
- 64 |
Likely to sell faster than
Zillow last checked:
Listing updated:
Listed by:
Coldwell Banker Realty 207-967-9900
Source: Maine Listings,MLS#: 1662148
Facts & features
Interior
Bedrooms & bathrooms
- Bedrooms: 4
- Bathrooms: 3
- Full bathrooms: 2
- 1/2 bathrooms: 1
Bedroom 1
- Level: Second
Bedroom 2
- Level: Second
Bedroom 3
- Level: Second
Bedroom 4
- Level: Second
Bonus room
- Level: Second
Dining room
- Level: First
Kitchen
- Level: First
Kitchen
- Level: First
Living room
- Level: First
Office
- Level: First
Heating
- Forced Air, Pellet Stove
Cooling
- None
Appliances
- Included: Dishwasher, Dryer, Microwave, Electric Range, Gas Range, Refrigerator, Washer
Features
- Bathtub, Shower, Storage, Primary Bedroom w/Bath
- Flooring: Carpet, Laminate, Tile, Wood
- Basement: Interior Entry,Walk-Out Access,Daylight,Full,Unfinished
- Has fireplace: No
Interior area
- Total structure area: 3,104
- Total interior livable area: 3,104 sqft
- Finished area above ground: 3,104
- Finished area below ground: 0
Property
Parking
- Total spaces: 2
- Parking features: Gravel, 5 - 10 Spaces
- Attached garage spaces: 2
Features
- Levels: Multi/Split
- Patio & porch: Deck
- Has view: Yes
- View description: Trees/Woods
Lot
- Size: 2.2 Acres
- Features: Neighborhood, Level, Wooded
Details
- Additional structures: Shed(s)
- Parcel number: BERWMR031B1L50
- Zoning: R3
Construction
Type & style
- Home type: SingleFamily
- Architectural style: Colonial
- Property subtype: Single Family Residence
Materials
- Wood Frame, Clapboard
- Foundation: Poured Concrete
- Roof: Shingle
Condition
- Year built: 1988
Utilities & green energy
- Electric: Circuit Breakers
- Sewer: Private Sewer, Septic Tank
- Water: Private, Well
Community & HOA
Community
- Security: Air Radon Mitigation System
Location
- Region: Berwick
Financial & listing details
- Price per square foot: $193/sqft
- Tax assessed value: $569,300
- Annual tax amount: $7,424
- Date on market: 7/22/2026
- Road surface type: Gravel, Paved
Estimated market value
$588,900
$559,000 - $618,000
$4,139/mo
Price history
| Date | Event | Price |
|---|---|---|
| 8/22/2026 | Price change | $599,000-3.4%$193/sqft |
Source:  Maine Listings #1662148 Report a problem Maine Listings #1662148 Report a problem | ||
| 8/4/2026 | Price change | $620,000-0.8%$200/sqft |
Source: Maine Listings #1662148 Report a problem | ||
| 7/22/2026 | Listed for sale | $625,000-0.8%$201/sqft |
Source: Maine Listings #1662148 Report a problem | ||
| 6/4/2026 | Listing removed | $630,000$203/sqft |
Source: Maine Listings #1662148 Report a problem | ||
| 5/15/2026 | Listed for sale | $630,000+19.3%$203/sqft |
Source: Maine Listings #1662148 Report a problem | ||
| 4/8/2022 | Sold | $528,000+0.6%$170/sqft |
Source: Maine Listings #1520916 Report a problem | ||
| 3/7/2022 | Pending sale | $525,000$169/sqft |
Source: Maine Listings #1520916 Report a problem | ||
| 3/3/2022 | Listed for sale | $525,000+94.5%$169/sqft |
Source: Maine Listings #1520916 Report a problem | ||
| 3/25/2011 | Listing removed | $269,900$87/sqft |
Source: Visual Tour #992815 Report a problem | ||
| 2/24/2011 | Price change | $269,900+3.8%$87/sqft |
Source: Visual Tour #992815 Report a problem | ||
| 12/5/2010 | Price change | $259,900-3.7%$84/sqft |
Source: Better Homes and Gardens-The Masiello Group #4026472 Report a problem | ||
| 10/17/2010 | Price change | $269,900-1.8%$87/sqft |
Source: The Masiello Group Real Estate #4026472 Report a problem | ||
| 7/6/2010 | Price change | $274,900-1.8%$89/sqft |
Source: CENTURY 21 Barbara Patterson #941799 Report a problem | ||
| 4/5/2010 | Price change | $279,900-2.6%$90/sqft |
Source: CENTURY 21 Barbara Patterson #941799 Report a problem | ||
| 8/14/2009 | Price change | $287,450-1.8%$93/sqft |
Source: CENTURY 21 Barbara Patterson #941799 Report a problem | ||
| 7/16/2009 | Listed for sale | $292,700$94/sqft |
Source: CENTURY 21 Barbara Patterson #941799 Report a problem | ||
Public tax history
| Year | Property taxes | Tax assessment |
|---|---|---|
| 2024 | $7,099 +11.9% | $569,300 +64.3% |
| 2023 | $6,346 +0.6% | $346,400 |
| 2022 | $6,311 +6.2% | $346,400 +6.7% |
| 2021 | $5,940 -0.5% | $324,600 +5.3% |
| 2020 | $5,967 +10.4% | $308,200 |
| 2019 | $5,403 +5.5% | $308,200 +5.9% |
| 2018 | $5,123 +2.6% | $291,100 |
| 2017 | $4,992 +5.2% | $291,100 |
| 2016 | $4,745 +2.5% | $291,100 |
| 2014 | $4,628 -7.2% | $291,100 -6.3% |
| 2013 | $4,985 +4.9% | $310,600 |
| 2012 | $4,752 +7% | $310,600 |
| 2011 | $4,442 +19.7% | $310,600 |
| 2007 | $3,712 -15.9% | $310,600 +30.9% |
| 2005 | $4,414 | $237,300 |
Find assessor info on the county website
Monthly payment
Est. payment
Payment breakdown
Explore the cost of this home by adjusting the details. Changes won't be saved.Climate risks
Neighborhood: 03901
Nearby schools
GreatSchools rating
- 3/10Eric L Knowlton SchoolGrades: 4-5Distance: 2 mi
- 3/10Noble Middle SchoolGrades: 6-7Distance: 1.5 mi
- 6/10Noble High SchoolGrades: 8-12Distance: 3 mi
- $777,6003 bd2 ba2.1k sqft44 Buttonwood Dr, Berwick, ME 03901Off Market
- $569,9003 bd2 ba1.6k sqft38 Buttonwood Dr, Berwick, ME 03901Off Market
- $612,3003 bd2 ba2.2k sqft47 Buttonwood Dr, Berwick, ME 03901Off Market
- $601,5003 bd3 ba2.1k sqft34 Buttonwood Dr, Berwick, ME 03901Off Market
- $586,0003 bd2 ba2.1k sqft61 Buttonwood Dr, Berwick, ME 03901Off Market
- $577,5003 bd2 ba1.8k sqft56 Buttonwood Dr, Berwick, ME 03901Off Market
- $533,6003 bd2 ba1.7k sqft65 Tall Timbers Dr, Berwick, ME 03901Off Market
- $624,3004 bd3 ba3.1k sqft81 Tall Timbers Dr, Berwick, ME 03901Off Market
A local agent can set up tours, give advice and negotiate with sellers.
Similar homes
- $629,9003 bd3 ba2.7k sqft10 Pinewood Drive, Somersworth, NH 03878Active
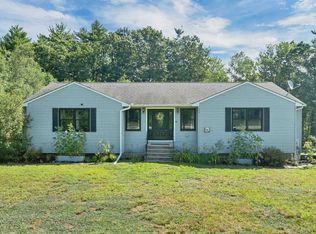 MLS ID #5105353, Charlotte A Marrocco-Mohler. PrimeMLS
 - $699,0002 bd2 ba2.1k sqft10 Old Sanford Road, Berwick, ME 03901Active
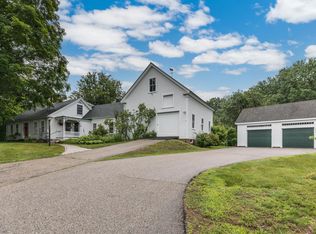
 MLS ID #1670401, The Aland Realty Group. Maine Listings
 - $439,0004 bd2 ba1.7k sqft250 Pine Hill Road, Berwick, ME 03901Active
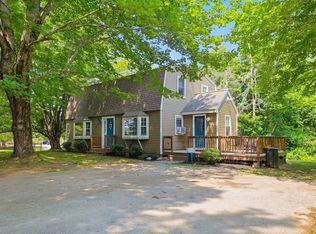 MLS ID #1670451, Real Property Real Estate LLC. Maine Listings
 - $599,9003 bd2 ba2.1k sqft3 Francoeur Drive, Somersworth, NH 03878Active
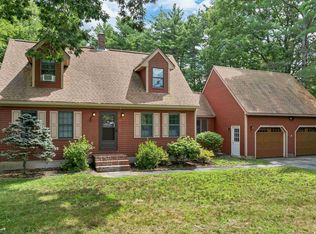 MLS ID #5103778, Nic Dulac. PrimeMLS
 - $599,0003 bd2 ba1.8k sqft375 Lebanon Street, Sanford, ME 04073ActiveMLS ID #1672645, Better Homes & Gardens Real Estate/The Masiello Group. Maine Listings
- $549,9004 bd4 ba2.7k sqft16 Watson Drive, Rochester, NH 03867ActiveMLS ID #5100262, Troy Higgins. PrimeMLS
- $489,0002 bd2 ba1.6k sqft138 Long Swamp Road, Berwick, ME 03901ActiveMLS ID #5101426, Martha Baroody, East Coast Group One Realty. PrimeMLS
- $569,0004 bd2 ba1.5k sqft44 Toftree Lane, Dover, NH 03820ActiveMLS ID #5104775, Dan Hickman. PrimeMLS
- $610,0004 bd3 ba2.5k sqft134 Crabapple Drive, Wakefield, NH 03872ActiveMLS ID #5104586, Adam Dow. PrimeMLS
- $624,9002 bd2 ba2k sqft30 Great Works Estates, North Berwick, ME 03906ActiveMLS ID #1655741, Abigail Douris Real EstateLLC. Maine Listings
- $516,5003 bd2 ba1.8k sqft53 Meehan Lane, North Berwick, ME 03906ActiveMLS ID #1665688, Better Homes & Gardens Real Estate/The Masiello Group. Maine Listings
- $695,0006 bd3 ba3k sqft414 Goodwin Road, Eliot, ME 03903ActiveMLS ID #1675957, Parmley Properties. Maine Listings
- $684,9004 bd3 ba2k sqft32 Pennymeadow Walk, Wells, ME 04090ActiveMLS ID #1668761, Keller Williams Coastal and Lakes & Mountains Realty. Maine Listings
- $599,0003 bd3 ba2.1k sqft56 Old Woods Road, Lyman, ME 04002ActiveMLS ID #1676259, Signature Homes Real Estate Group, LLC. Maine Listings
- $540,0003 bd2 ba1.7k sqft336 Depot Road, Lebanon, ME 04027ActiveMLS ID #1674694, Lakes Region Realty. Maine Listings
- $649,0003 bd2 ba2.3k sqft2 Creek Crossing, Kittery, ME 03904ActiveMLS ID #1674366, Keller Williams Coastal and Lakes & Mountains Realty. Maine Listings
- $549,0003 bd2 ba1.9k sqft31 Locksmith Lane, Wells, ME 04090ActiveMLS ID #1673555, Portside Real Estate Group. Maine Listings
- $569,0003 bd2 ba2.2k sqft662 Center Road, Lebanon, ME 04027ActiveMLS ID #1659956, The Aland Realty Group. Maine Listings
- $550,0004 bd2 ba2.8k sqft209 Mallego Road, Barrington, NH 03825ActiveMLS ID #5073307, Jesse K Stead. PrimeMLS
- $663,0003 bd3 ba2.2k sqft190 Glenwood Road, Wells, ME 04090ActiveMLS ID #1670112, Smith & Associates Realty. Maine Listings
