Skip main navigation
Sold
  • Price Unknown

    16 Cactus Ln, Saint Rose, LA 70087

    3beds
    2,791sqft
    Single Family Residence
    Built in 1978
    9,900 Square Feet Lot
    $392,700 Zestimate®
    $--/sqft
    $2,472 Estimated rent

    Home value

    $392,700

    Estimated sales range

    Not available

    $2,472/mo

    Zestimate® history
    Loading
    Loading...

    Owner options

    List your home for rent

    $2,472/mo

    Rent Zestimate®

    Find your next renter with Zillow Rental Manager. Plus, with online applications, you can quickly screen prospective tenants – for free.

    Learn more

    $2,472/mo

    Rent Zestimate®

    Refinance and save

    Refinancing to a lower rate could help reduce your monthly payments and save thousands over the life of the loan.

    See today's rates

    Explore your selling options

    Work with a Zillow partner agent

    Leverage their expertise and Zillow's premium Showcase listings to get your home seen by more buyers.

    Get started

    List with your own agent

    Get your home in front of millions of buyers by listing it on Zillow.

    Learn how to do it

    Sell it yourself

    Take full control of how buyers see your home on Zillow by listing For Sale by Owner (FSBO).

    List your home

    What's special

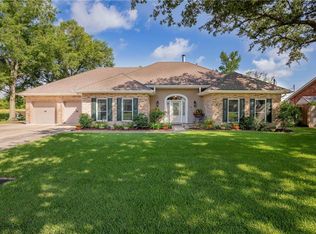
    Welcome to your St. Rose Dream Home Oasis on Cactus Lane! With an exemplary blend of Comfort and Convenience right off River Road, you are greeted by an array of beauty and modernism setting this home apart from the rest as soon as you enter the front door! This Gorgeous 3 Bedroom, 2.5 Bath home is designed to cater to an entertaining crowd with 2,791 Living Sq Ft, HUGE/Spacious Bedrooms, Luxury Vinyl Plank Floors, Exquisite Crown Molding throughout, Central Vacuum Unit (with connections in every room for easy clean-up), Fully Functioning Radio/Intercom System (Inside & Out), Gorgeous Fixtures, Double-Insulated/Double Hung Windows, 2-Car Garage + 4-Car Driveway, & Attached FULL Workshop! The Floor plan flows seamlessly integrating the Living & Dining areas, while centralizing the Kitchen with it's beautiful Granite Countertops, Gorgeous Backsplash and ample Cabinet Storage allowing the Chef of the house their personal space while overlooking the Backyard Oasis to inspire your culinary adventures! Natural Light floods the space highlighting the Modern Fixtures and Refined Finishes that adorn every room! The Primary Bedroom is on the 1st Floor, and each of the spacious 3 Bedrooms offers a serene retreat, with the Primary En-Suite boasting a Large Walk-In Closet. Comfort is not confined to the interior, as French Doors lead to a Covered Patio protecting the Mosaic Terrazo Tile, a beautifully Landscaped Backyard with Beautiful Floral Arrangements, & an Inground Pool with BRAND NEW Polaris cleaning unit. Take comfort during any storm with the 22KW Air-Cooled, Whole Home Generator + Hurricane Shutters on every Door + Window! This rare residence has been well-maintained, and is ready to create lasting memories for families, professionals, and anyone looking to experience the best St. Rose has to offer! Home is under a Transferable Termite Contract with Orkin until August 2025 + X Flood Zone & Flood Insurance is Transferable, as well!

    Zillow last checked:

    Listing updated:

    Listed by:

    Michael D Lester,

    KELLER WILLIAMS REALTY 4550100

    Bought with:

    Wendy Benedetto, 000056320

    Compass Destrehan

    Source: ROAM MLS,MLS#: 2473945MLS Logo

    Facts & features

    Interior

    Bedrooms & bathrooms
    • Bedrooms: 3
    • Bathrooms: 3
    • Full bathrooms: 2
    • 1/2 bathrooms: 1
    Primary bedroom
    • Description: Flooring: Vinyl Wood Plank
    • Level: First
    • Area: 275.2 Square Feet
    • Dimensions: 21.5 x 12.8
    Bedroom
    • Description: Flooring: Vinyl Wood Plank
    • Level: Second
    • Area: 387.2 Square Feet
    • Dimensions: 24.2 x 16
    Bedroom
    • Description: Flooring: Vinyl Wood Plank
    • Level: Second
    • Area: 520.3 Square Feet
    • Dimensions: 21.5 x 24.2
    Primary bathroom
    • Description: Flooring: Tile
    • Level: First
    • Area: 91 Square Feet
    • Dimensions: 17.5 x 5.2
    Breakfast
    • Description: Flooring: Vinyl Wood Plank
    • Level: First
    • Area: 104.13 Square Feet
    • Dimensions: 11.7 x 8.9
    Dining room
    • Description: Flooring: Vinyl Wood Plank
    • Level: First
    • Area: 287.43 Square Feet
    • Dimensions: 20.1 x 14.3
    Foyer
    • Description: Flooring: Tile
    • Level: First
    • Area: 40.7 Square Feet
    • Dimensions: 7.4 x 5.5
    Kitchen
    • Description: Flooring: Tile
    • Level: First
    • Area: 138.06 Square Feet
    • Dimensions: 11.8 x 11.7
    Laundry
    • Description: Flooring: Tile
    • Level: First
    • Area: 62.92 Square Feet
    • Dimensions: 12.1 x 5.2
    Living room
    • Description: Flooring: Vinyl Wood Plank
    • Level: First
    • Area: 451.88 Square Feet
    • Dimensions: 28.6 x 15.8
    Other
    • Description: Dressing Room, Flooring: Vinyl Wood Plank
    • Level: Second
    • Area: 126.44 Square Feet
    • Dimensions: 10.9 x 11.6
    Other
    • Description: Flooring: Vinyl Wood Plank
    • Level: First
    • Area: 57.4 Square Feet
    • Dimensions: 8.2 x 7.0
    Heating
    • Central, Multiple Units
    Cooling
    • Central Air, Ceiling Fan(s), Multi Units
    Features
    • Central Vacuum, Pantry
    • Flooring: Plank, Tile, Vinyl, Wood
    • Windows: Storm Window(s)
    • Has fireplace: Yes
    • Fireplace features: Other
    Interior area
    • Total structure area: 3,613
    • Total interior livable area: 2,791 sqft

    Property

    Parking
    • Total spaces: 3
    • Parking features: Attached Garage
    • Has garage: Yes
    Features
    • Levels: Two
    • Stories: 2
    • Pool features: In Ground
    • Fencing: Other,Wood
    Lot
    • Size: 9,900 Square Feet
    • Dimensions: 90 x 110
    • Features: Other, Rear Yard Vehicle Access
    Details
    • Additional structures: Shed(s)
    • Parcel number: 7
    • Other equipment: Generator, Intercom

    Construction

    Type & style
    • Home type: SingleFamily
    • Architectural style: Acadian
    • Property subtype: Single Family Residence
    Materials
    • Brick
    • Foundation: Slab
    • Roof: Shingle
    Condition
    • Year built: 1978
    • Major remodel year: 2023

    Utilities & green energy

    • Sewer: Public Sewer
    • Water: Public
    • Utilities for property: Natural Gas Available
    Green energy
    • Energy efficient items: Windows

    Community & HOA

    Community
    • Security: Closed Circuit Camera(s)
    HOA
    • Has HOA: No
    Location
    • Region: Saint Rose

    Financial & listing details

    • Tax assessed value: $296,300
    • Annual tax amount: $2,232
    • Date on market: 11/5/2024

    Price history

    DateEventPrice
    3/18/2025Sold--
    Source: ROAM MLS #2473945 Report a problem
    2/11/2025Contingent$410,000$147/sqft
    Source: GSREIN #2473945 Report a problem
    12/13/2024Pending sale$410,000$147/sqft
    Source: GSREIN #2473945 Report a problem
    12/6/2024Listed for sale$410,000$147/sqft
    Source: GSREIN #2473945 Report a problem
    12/2/2024Contingent$410,000$147/sqft
    Source: GSREIN #2473945 Report a problem
    11/5/2024Listed for sale$410,000$147/sqft
    Source: GSREIN #2473945 Report a problem
    10/7/2005Sold--
    Source: ROAM MLS #595177X Report a problem

    Public tax history

    YearProperty taxesTax assessment
    2025$2,232 -1.5%$29,630
    2024$2,267 +28.4%$29,630 +26.8%
    2023$1,765 -35.2%$23,363
    2022$2,724 +10.2%$23,363 +11.1%
    2021$2,473 -9.9%$21,027 -10%
    2020$2,745 +6.9%$23,363 +7.5%
    2019$2,569 +0.8%$21,729
    2018$2,549 +52.7%$21,729
    2017$1,669 +0%$21,729
    2016$1,669 -0.4%$21,729 +0.6%
    2015$1,676 +5.3%$21,600
    2014$1,592 -0.4%$21,600
    2013$1,597 -0.2%$21,600
    2012$1,601 -0.8%$21,600
    2011$1,614 +0.4%$21,600
    2010$1,608 +0.1%$21,600
    2009$1,606 $21,600
    2008-- $21,600 -10%
    2007$1,921 $24,000
    2006-- $24,000 -88.2%
    2005-- $202,950
    2004-- $202,950 +1217.9%
    2003$913 -1.5%$15,400
    2002$926 -1%$15,400
    2001$936 +5.4%$15,400
    2000$888 $15,400
    Find assessor info on the county website

    Neighborhood: 70087

    Nearby schools

    GreatSchools rating
    Get a cash offer in 3 minutes
    Find out how much your home could sell for in as little as 3 minutes with a no-obligation cash offer.
    Estimated market value

    $392,700

    Get a cash offer in 3 minutes
    Find out how much your home could sell for in as little as 3 minutes with a no-obligation cash offer.
    Estimated market value

    $392,700