Welcome to 16 Cadence Court, offering easy one-floor living in the lovely and highly sought-after Moore Estates community. This bright and sunny home provides comfortable main-level living with the added flexibility of a fully finished walk-out lower level featuring a huge recreation room, spacious bedroom, and full bath.The inviting first floor with wood floors has a large dining room and living room with a gas fireplace that opens to a private back deck. The eat-in kitchen offers ample cabinetry and counter space, along with convenient access to the laundry room and attached garage. The large primary bedroom includes an en-suite full bath, while a second full bath and additional den/office provide flexible space for guests, work, or everyday living. An attached one-car garage, plenty of storage, and an abundance of natural light add to the appeal. Moore Estates offers low-maintenance condo living with wonderful amenities, including a clubhouse, outdoor pool, tennis courts, and access to beautiful nearby walking paths. Ideally located in Morristown, just minutes from the shopping and dining of both downtown Morristown and Madison, with convenient access to NJ Transit for direct service to NYC.
Under contract
$699,000
16 Cadence Ct, Morris Twp., NJ 07960
2beds
--sqft
Townhouse
Built in 1993
1,306 Square Feet Lot
$-- Zestimate®
$--/sqft
$631/mo HOA
What's special
- 48 days
- 76
- 0
Likely to sell faster than
Zillow last checked:
Listing updated:
Listed by:
Elizabeth Rutland 201-424-7360,
Kl Sotheby's Int'l. Realty
Source: GSMLS,MLS#: 4055741
Facts & features
Interior
Bedrooms & bathrooms
- Bedrooms: 2
- Bathrooms: 3
- Full bathrooms: 3
Primary bedroom
- Description: Full Bath, Walk-In Closet
Bedroom 1
- Level: First
- Area: 204
- Dimensions: 12 x 17
Bedroom 2
- Level: Basement
- Area: 228
- Dimensions: 12 x 19
Primary bathroom
- Features: Stall Shower
Dining room
- Level: First
- Area: 168
- Dimensions: 14 x 12
Kitchen
- Features: Eat-in Kitchen
- Level: First
- Area: 99
- Dimensions: 11 x 9
Living room
- Level: First
- Area: 234
- Dimensions: 13 x 18
Basement
- Features: 1 Bedroom, Bath(s) Other, Rec Room, Utility Room
Heating
- 1 Unit, Forced Air, Natural Gas
Cooling
- 1 Unit, Central Air
Appliances
- Included: Dishwasher, Dryer, Microwave, Range/Oven-Gas, Refrigerator, Washer, Gas Water Heater
- Laundry: Laundry Room, Level 1
Features
- Rec Room, Utility Room, Breakfast
- Flooring: Carpet, Tile, Wood
- Windows: Thermal Windows/Doors, Blinds
- Basement: Yes,Finished,Full,Walk-Out Access,Sump Pump
- Number of fireplaces: 1
- Fireplace features: Gas, Living Room
- Common walls with other units/homes: 2+ Common Walls,Townhouse-Interior
Property
Parking
- Total spaces: 1
- Parking features: 1 Car Width, Attached Garage
- Attached garage spaces: 1
Features
- Levels: Multi Floor Unit
- Patio & porch: Deck
- Has private pool: Yes
- Pool features: Outdoor Pool, Association
Lot
- Size: 1,306 Square Feet
- Dimensions: 0.031 AC
Details
- Parcel number: 2322079010000000010000C3606
- Zoning description: Res
Construction
Type & style
- Home type: Townhouse
- Property subtype: Townhouse
- Attached to another structure: Yes
Materials
- Brick, Composition Siding
- Roof: Asphalt Shingle
Condition
- Year built: 1993
Utilities & green energy
- Gas: Gas-Natural
- Sewer: Public Sewer
- Water: Public
- Utilities for property: Underground Utilities, Electricity Connected, Natural Gas Connected, Cable Available
Community & HOA
Community
- Features: Tennis Court(s)
- Subdivision: Moore Estate
HOA
- Has HOA: Yes
- Services included: Maintenance-Common Area, Maintenance Structure, Snow Removal
- HOA fee: $631 monthly
Location
- Region: Morristown
Financial & listing details
- Tax assessed value: $446,400
- Annual tax amount: $8,785
- Date on market: 10/1/2026
- Ownership type: Condominium
- Electric utility on property: Yes
Estimated market value
Not available
Estimated sales range
Not available
Not available
Price history
| Date | Event | Price |
|---|---|---|
| 10/19/2026 | Pending sale | $699,000 |
Source:  GSMLS #4055741 Report a problem | ||
| 10/1/2026 | Listed for sale | $699,000+59.2% |
Source: GSMLS #4055741 Report a problem | ||
| 7/16/2012 | Sold | $439,000 |
Source: GSMLS #2938254 Report a problem | ||
Public tax history
Tax history is unavailable.
Monthly payment
Est. payment
Payment breakdown
Explore the cost of this home by adjusting the details. Changes won't be saved.Climate risks
Neighborhood: 07960
Nearby schools
Schools provided by the listing agent
- High: Morristown
Source: GSMLS. This data may not be complete. We recommend contacting the local school district to confirm school assignments for this home.


Similar homes
- $650,0002 bd2 ba-- sqft7 Davenport Pl, Morris Twp., NJ 07960For Sale
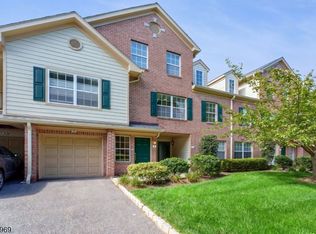 MLS ID #4053032, Anne Ferrante, Kl Sotheby's Int'l. Realty. GSMLS
- $749,9003 bd3 ba1.8k sqft14 Carla Ct, Morristown Town, NJ 07960For Sale
 MLS ID #4059754, Michael A. Parker, Keller Williams Metropolitan. GSMLS
- $585,0002 bd3 ba-- sqft7 Caroline Foster Ct, Morris Twp., NJ 07960For Sale
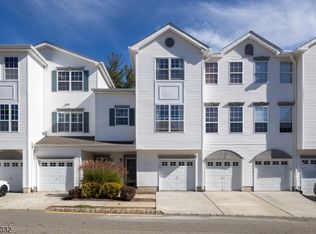 MLS ID #4061082, Arina Torres, Re/Max Select. GSMLS
- $574,0002 bd3 ba-- sqft31 Witherspoon Ct, Morris Twp., NJ 07960For Sale
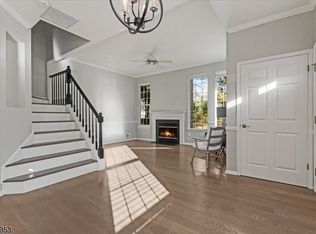 MLS ID #4057649, Dante Pasquale, Weichert Realtors Corp Hq. GSMLS
- $675,0003 bd3 ba1.4k sqft1 Dogwood Dr, Edison, NJ 08820For Sale
 MLS ID #2707131R, VICKY BASTIDAS, REALTY ONE GROUP LIFESTYLE HOM. All Jersey MLS
- $619,8882 bd3 ba-- sqft305 Waterview Court, Hanover Township, NJ 07927For Sale
 MLS ID #26038144, Edwin Kalinka, Keller Williams Realty Metropolitan. NJMLS
