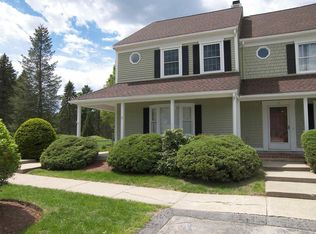
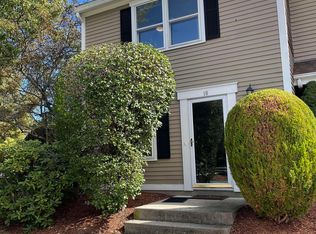
Move-in ready 3-bedroom, 2.5-bath Cape-style end unit in the desirable Meadowview Estates community of South Nashua. The spacious layout features a 25-ft front-to-back living room with wood-burning fireplace and an adjacent dining area. The updated kitchen offers new cabinets and countertops, along with new appliances including refrigerator, dishwasher, and microwave. A walk-in pantry, half bath, and laundry area are conveniently located off the kitchen. The home includes a first-floor master bedroom with full bath and two closets, a sought-after feature in townhomes. Upstairs are two oversized bedrooms, one with two closets and flexibility for alternate primary use. Recent improvements include a new water heater (2025), new carpet, new blinds, new toilets, new interior doors, new storm doors, updated flush-mount LED lighting in the living room, and a water filtration system for drinking water. Additional features include central air and energy-efficient replacement windows. Enjoy a farmer’s porch and private deck, plus community amenities including a pool, tennis courts, clubhouse, and two playgrounds. Condo fee covers exterior maintenance and snow removal to the front door. Convenient Exit 1 commuter location and within the Bicentennial School District.
Closed
Listed by: Derek Greene
Bought with: Arris Realty
$468,000
16 Cadogan Way, Nashua, NH 03062
3beds
1,614sqft
Condominium, Townhouse
Built in 1987
-- sqft lot
$472,300 Zestimate®
$290/sqft
$3,088 Estimated rent
Home value
$472,300
$435,000 - $510,000
$3,088/mo
Zestimate® history
Owner options
List your home for rent
$3,088/mo
Rent Zestimate®
Find your next renter with Zillow Rental Manager. Plus, with online applications, you can quickly screen prospective tenants – for free.
$3,088/mo
Rent Zestimate®
Refinance and save
$3,080/mo
Est. payment
Refinancing to a lower rate could help reduce your monthly payments and save thousands over the life of the loan.
$3,080/mo
Est. payment
Explore your selling options
Work with a Zillow partner agent
Leverage their expertise and Zillow's premium Showcase listings to get your home seen by more buyers.
Get startedList with your own agent
Get your home in front of millions of buyers by listing it on Zillow.
Learn how to do itSell it yourself
Take full control of how buyers see your home on Zillow by listing For Sale by Owner (FSBO).
List your homeWhat's special
Wood-burning fireplacePrivate deckUpdated kitchenNew carpetCentral airHalf bathNew storm doors
Zillow last checked:
Listing updated:
Listed by:
Derek Greene,
Derek Greene 860-560-1006
Bought with:
Supriya Gupta
Arris Realty
Source: PrimeMLS,MLS#: 5073074
Facts & features
Interior
Bedrooms & bathrooms
- Bedrooms: 3
- Bathrooms: 3
- Full bathrooms: 2
- 1/2 bathrooms: 1
Heating
- Forced Air
Cooling
- Central Air
Appliances
- Included: ENERGY STAR Qualified Dishwasher, Disposal, ENERGY STAR Qualified Dryer, Microwave, Gas Range, ENERGY STAR Qualified Refrigerator, ENERGY STAR Qualified Washer
- Laundry: Laundry Hook-ups, 1st Floor Laundry
Features
- Dining Area, LED Lighting, Responsive Lite Contrl(s), Living/Dining, Primary BR w/ BA, Natural Light, Walk-in Pantry
- Flooring: Carpet, Vinyl
- Windows: Blinds
- Has basement: No
- Has fireplace: Yes
- Fireplace features: Wood Burning
Interior area
- Total structure area: 1,614
- Total interior livable area: 1,614 sqft
- Finished area above ground: 1,614
- Finished area below ground: 0
Property
Parking
- Total spaces: 2
- Parking features: Shared Driveway, Paved, Parking Spaces 2
Accessibility
- Accessibility features: 1st Floor Bedroom, 1st Floor Full Bathroom, Hard Surface Flooring, Paved Parking, 1st Floor Laundry
Features
- Levels: Two
- Stories: 2
- Patio & porch: Covered Porch
- Exterior features: Deck
Lot
- Features: Condo Development
Details
- Parcel number: NASHMBL02392UV237
- Zoning description: RES
Construction
Type & style
- Home type: Townhouse
- Property subtype: Condominium, Townhouse
Materials
- Clapboard Exterior
- Foundation: Concrete Slab
- Roof: Asphalt Shingle
Condition
- New construction: No
- Year built: 1987
Utilities & green energy
- Electric: 200+ Amp Service, Circuit Breakers
- Sewer: Public Sewer
- Utilities for property: Other, Fiber Optic Internt Avail
Community & neighborhood
Security
- Security features: Battery Smoke Detector
Location
- Region: Nashua
- Subdivision: Meadowview Estates
HOA & financial
Other financial information
- Additional fee information: Fee: $293
Other
Other facts
- Road surface type: Paved
Price history
| Date | Event | Price |
|---|---|---|
| 2/13/2026 | Sold | $468,000+2.9%$290/sqft |
Source:  PrimeMLS #5073074 Report a problem PrimeMLS #5073074 Report a problem | ||
| 1/15/2026 | Contingent | $454,900$282/sqft |
Source: PrimeMLS #5073074 Report a problem | ||
| 1/5/2026 | Listed for sale | $454,900+49.1%$282/sqft |
Source: PrimeMLS #5073074 Report a problem | ||
| 3/30/2021 | Sold | $305,000+1.7%$189/sqft |
Source: PrimeMLS #4844695 Report a problem | ||
| 1/21/2021 | Listed for sale | $299,900+15.4%$186/sqft |
Source: Nashua - WEICHERT, REALTORS - Peterson and Associates #4844695 Report a problem | ||
| 6/16/2019 | Listing removed | $259,900$161/sqft |
Source: Nashua - WEICHERT, REALTORS - Peterson and Associates #4729229 Report a problem | ||
| 4/22/2019 | Price change | $259,900-3.7%$161/sqft |
Source: Nashua - WEICHERT, REALTORS - Peterson and Associates #4729229 Report a problem | ||
| 3/22/2019 | Price change | $269,900-1.9%$167/sqft |
Source: Nashua - WEICHERT, REALTORS - Peterson and Associates #4729229 Report a problem | ||
| 11/30/2018 | Listed for sale | $275,000+136.1%$170/sqft |
Source: Weichert Realtors-Peterson & Associates #4729229 Report a problem | ||
| 1/12/2000 | Sold | $116,500$72/sqft |
Source: Public Record Report a problem | ||
Public tax history
| Year | Property taxes | Tax assessment |
|---|---|---|
| 2024 | $5,932 +3.9% | $373,100 +19.1% |
| 2023 | $5,711 +0.9% | $313,300 |
| 2022 | $5,661 +9.2% | $313,300 +40.3% |
| 2021 | $5,185 +2.7% | $223,300 |
| 2020 | $5,049 +3.9% | $223,300 |
| 2019 | $4,859 +2.6% | $223,300 |
| 2018 | $4,736 +3.8% | $223,300 +26.2% |
| 2017 | $4,562 +2.9% | $176,900 |
| 2016 | $4,435 +2.2% | $176,900 |
| 2015 | $4,339 +2% | $176,900 |
| 2014 | $4,254 | $176,900 |
| 2009 | -- | -- |
| 2005 | -- | -- |
| 2004 | -- | -- |
| 2003 | -- | -- |
| 2002 | -- | -- |
| 2001 | -- | $134,100 |
Find assessor info on the county website
Neighborhood: 03062
Nearby schools
GreatSchools rating
- 10/10Bicentennial Elementary SchoolGrades: PK-5Distance: 0.6 mi
- 6/10Fairgrounds Middle SchoolGrades: 6-8Distance: 2.4 mi
- 7/10Nashua High School SouthGrades: 9-12Distance: 3.2 mi
Schools provided by the listing agent
- Elementary: Bicentennial Elementary School
- Middle: Fairgrounds Middle School
- High: Nashua High School South
- District: Nashua School District
Source: PrimeMLS. This data may not be complete. We recommend contacting the local school district to confirm school assignments for this home.
Get a cash offer in 3 minutes
Find out how much your home could sell for in as little as 3 minutes with a no-obligation cash offer.
Estimated market value
$472,300
Get a cash offer in 3 minutes
Find out how much your home could sell for in as little as 3 minutes with a no-obligation cash offer.
Estimated market value
$472,300
- New Hampshire
- Hillsborough County
- Nashua
- 03062
- 16 Cadogan Way
Nearby cities
Nearby zip codes
Other Nashua Topics
