Skip main navigation
Pending
  • $750,000

    16 Caldwell Circle, Lewiston, ME 04240

    4beds
    3,587sqft
    : 
    Loading
    Get pre-qualified
    Single Family Residence
    Built in 1999
    2.3 Acres Lot
    $739,000 Zestimate®
    $209/sqft
    $-- HOA

    What's special

    Sensational hardscapingThree firepitsFormal dining roomFour spacious bedrooms

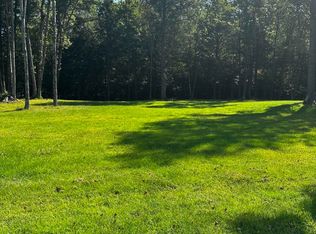
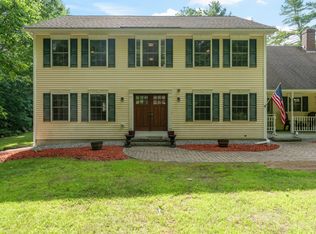
    Spectacular 4 bedroom, 2.5 bath colonial offering 3,500+/- sq. ft. of beautifully designed living space in one of Lewiston's desirable subdivisions. This meticulously maintained home combines luxury, comfort, and resort-style outdoor living. The backyard is truly a private oasis featuring an inground pool and hot tub surrounded by sensational hardscaping, three firepits, a gazebo, and an electric awning over the patio, all overlooking a beautifully landscaped yard with an irrigation system -- an incredible setting for entertaining or relaxing. Inside, the home is equally impressive with an updated kitchen featuring cherry cabinetry, granite countertops, and stainless steel appliances, open to a welcoming living room with a gas fireplace. The first floor also offers a den, formal dining room, and an amazing four-season sunroom addition with cathedral ceilings overlooking the spectacular backyard. Hardwood and tile flooring throughout add warmth and elegance to the home. The second floor features four spacious bedrooms including an exceptional primary suite complete with a sitting room, walk-in closet, and a completely renovated bath with double sinks and a walk-in tile shower. The second full bath has also been beautifully renovated with a jetted tub and tile surround. Additional living space can be found in the newly renovated basement featuring a family room with an electric fireplace and a home office. Additional amenities include a heated garage with epoxy flooring and shelving, heat pumps, Generac system, alarm system, and so much more. A rare opportunity to own a truly outstanding property offering luxury living both inside and out. Possibility of an additional 5.7 acres.
    63 days
    |
    104
    |
    5
    |

    Zillow last checked:

    Listing updated:

    Listed by:

    Better Homes & Gardens Real Estate/The Masiello Group ginaletourneau@masiello.com

    Source: Maine Listings,MLS#: 1661196MLS Logo

      Facts & features

      Interior

      Bedrooms & bathrooms
      • Bedrooms: 4
      • Bathrooms: 3
      • Full bathrooms: 2
      • 1/2 bathrooms: 1
      Primary bedroom
      • Level: Second
      Bedroom 1
      • Level: Second
      Bedroom 2
      • Level: Second
      Bedroom 3
      • Level: Second
      Den
      • Level: First
      Dining room
      • Level: First
      Family room
      • Level: Basement
      Kitchen
      • Level: First
      Living room
      • Level: First
      Office
      • Level: Basement
      Sunroom
      • Level: First
      Heating
      • Baseboard, Heat Pump, Hot Water
      Cooling
      • Central Air, Heat Pump
      Appliances
      • Included: Dishwasher, Disposal, Dryer, Microwave, Electric Range, Refrigerator, Washer
      Features
      • Attic, Bathtub, Shower, Storage, Walk-In Closet(s), Primary Bedroom w/Bath
      • Flooring: Tile, Wood, Luxury Vinyl
      • Basement: Bulkhead,Interior Entry,Finished,Full
      • Number of fireplaces: 1
      Interior area
      • Total structure area: 3,587
      • Total interior livable area: 3,587 sqft
      • Finished area above ground: 2,987
      • Finished area below ground: 600

      Property

      Parking
      • Total spaces: 2
      • Parking features: Paved, 5 - 10 Spaces, Garage Door Opener, Heated Garage
      • Attached garage spaces: 2
      Features
      • Patio & porch: Patio
      • Has private pool: Yes
      • Has spa: Yes
      Lot
      • Size: 2.3 Acres
      • Features: Irrigation System, Near Golf Course, Rural, Corner Lot, Level, Open Lot, Landscaped, Wooded
      Details
      • Additional structures: Shed(s)
      • Parcel number: LEWIM049L007
      • Zoning: RA
      • Other equipment: Generator

      Construction

      Type & style
      • Home type: SingleFamily
      • Architectural style: Colonial
      • Property subtype: Single Family Residence
      Materials
      • Wood Frame, Wood Siding
      • Foundation: Poured Concrete
      • Roof: Pitched,Shingle
      Condition
      • Year built: 1999

      Utilities & green energy

      • Electric: Circuit Breakers
      • Sewer: Private Sewer, Septic Tank
      • Water: Private, Well

      Community & HOA

      Community
      • Security: Security System
      Location
      • Region: Lewiston

      Financial & listing details

      • Price per square foot: $209/sqft
      • Tax assessed value: $283,700
      • Annual tax amount: $9,300
      • Date on market: 5/8/2026
      • Road surface type: Paved

        Estimated market value

        $739,000

        $702,000 - $776,000

        $3,888/mo

        Price history

        DateEventPrice
        5/31/2026Pending sale$750,000$209/sqft
        Source: Maine Listings #1661196 Report a problem
        5/8/2026Listed for sale$750,000$209/sqft
        Source: Maine Listings #1661196 Report a problem

        Public tax history

        YearProperty taxesTax assessment
        2024$9,013 +5.9%$283,700
        2023$8,511 +5.3%$283,700
        2022$8,085 +0.8%$283,700
        2021$8,017 -1.4%$283,700
        2020$8,134 +1.5%$283,700 +2.3%
        2019$8,015 +0.8%$277,240
        2018$7,948 +2.3%$277,240
        2017$7,768 +1.7%$277,240
        2016$7,635 +3.2%$277,240 +2.6%
        2015$7,396 $270,240
        Find assessor info on the county website

        Monthly payment

        Est. payment

        Payment breakdown

        Explore the cost of this home by adjusting the details. Changes won't be saved.
        All calculations are estimates and provided by Zillow, Inc. for informational purposes only. Actual amounts may vary.
        HOA fees may include property taxes on listings classified as Co-Ops. Contact the listing agent and/or owner for fee details.
        Mortgage interest rates are dependent on a number of factors, including credit score, down payment, and repayment length. Interest rate data provided by Zillow Group Marketplace, Inc. as of 1/1/1970 from various mortgage lenders with which we have lead or other similar arrangements; the Estimated Payment is an average of those rates.
        See how much you could borrow to make a competitive offer.

        Climate risks

        Neighborhood: 04240

        Getting around

        7 / 100
        Car-Dependent
        23 / 100
        Somewhat Bikeable

        Nearby schools

        GreatSchools rating

        A local agent can set up tours, give advice and negotiate with sellers.

        Browse local experts

        Similar homes