Skip main navigation
Off market
  • $1,589,800

    16 Calle Serra, Rancho Santa Margarita, CA 92688

    4beds
    2,184sqft
    SingleFamily
    Built in 1992
    5,510 Square Feet Lot
    $1,589,800 Zestimate®
    $728/sqft
    $5,654 Estimated rent

    Home value

    $1,589,800

    $1.51M - $1.67M

    $5,654/mo

    Zestimate® history
    Loading
    Loading...

    Owner options

    List your home for rent

    $5,654/mo

    Rent Zestimate®

    Find your next renter with Zillow Rental Manager. Plus, with online applications, you can quickly screen prospective tenants – for free.

    Learn more

    $5,654/mo

    Rent Zestimate®

    Refinance and save

    $10,012/mo

    Est. payment

    Refinancing to a lower rate could help reduce your monthly payments and save thousands over the life of the loan.

    See today's rates

    $10,012/mo

    Est. payment

    Explore your selling options

    Work with a Zillow partner agent

    Leverage their expertise and Zillow's premium Showcase listings to get your home seen by more buyers.

    Get started

    List with your own agent

    Get your home in front of millions of buyers by listing it on Zillow.

    Learn how to do it

    Sell it yourself

    Take full control of how buyers see your home on Zillow by listing For Sale by Owner (FSBO).

    List your home

    What's special

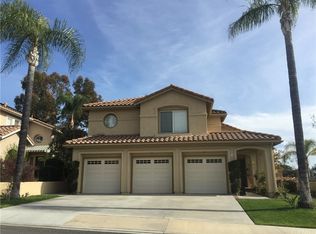
    Location, Location, Location! This highly upgraded and immaculate home backs to O'Neill Regional Park offering spectacular unobstructed views of mountains, valleys, sunsets and city lights. This unique and private location on a quiet cul-de-sac will take your breath away with inspiring vistas from both levels and no homes behind. Be welcomed by an arched entry into a courtyard with flagstone walkway. The soaring foyer opens to the formal living and dining rooms with vaulted ceilings, massive new plate glass windows to take in the views and new designer paint. This light and bright open floor plan is complimented by a custom staircase. The remodeled kitchen features custom cabinetry, center island, granite counters, newer appliances and breakfast nook overlooking the rear terrace. A family room with stone fireplace, hardwood floors and crown molding opens to the kitchen. The upper level master suite offers vaulted ceilings, plantation shutters and large windows to take in the panoramic views. The master bath features granite counters, soaking tub, seamless glass shower and walk-in closet. 3 additional bedrooms on the upper level. The private entertainer's backyard offers more mesmerizing views, elevated flagstone patio, trellis, fire-pit, bubbling spa, grassy play area, fruit trees and professional landscape.Other features include 3 car garage with storage, A/C, solar panels and crown molding. HOA includes parks, pools, playgrounds, lake, beach club and excellent schools

    This property is not currently displayed as for sale or rent on Zillow. This may be different from what's on other websites or public sources.

    Facts & features

    Interior

    Bedrooms & bathrooms
    • Bedrooms: 4
    • Bathrooms: 3
    • Full bathrooms: 2
    • 1/2 bathrooms: 1
    Heating
    • Forced air, Gas
    Cooling
    • Central
    Appliances
    • Included: Dishwasher, Microwave
    • Laundry: Individual Room, Inside, Gas & Electric Dryer Hookup
    Features
    • Recessed Lighting, Granite Counters, Cathedral Ceiling(s), Ceiling Fan(s), Crown Molding, High Ceilings
    • Flooring: Tile, Carpet, Hardwood
    • Doors: Double Door Entry, Sliding Doors
    • Windows: Blinds, Custom Covering, Plantation Shutters, Drapes
    • Has fireplace: Yes
    • Common walls with other units/homes: No Common Walls
    Interior area
    • Total interior livable area: 2,184 sqft

    Property

    Parking
    • Parking features: Garage - Attached
    Features
    • Levels: Two
    • Has spa: Yes
    • Spa features: In Ground, Private, Association
    • Fencing: Wrought Iron, Stucco Wall
    • Has view: Yes
    • View description: Territorial, City
    Lot
    • Size: 5,510 Square Feet
    • Features: Cul-De-Sac, Level with Street, Park Nearby, Level
    Details
    • Parcel number: 83652415
    • Special conditions: Standard

    Construction

    Type & style
    • Home type: SingleFamily
    • Architectural style: Mediterranean
    Materials
    • Roof: Tile
    Condition
    • Turnkey, Updated/Remodeled
    • Year built: 1992

    Utilities & green energy

    • Sewer: Public Sewer
    • Water: Public
    • Utilities for property: Water Connected, Sewer Connected, Electricity Connected
    Green energy
    • Energy generation: Solar

    Community & HOA

    HOA
    • Has HOA: Yes
    • Amenities included: Pool
    • HOA fee: $55 monthly
    Location
    • Region: Rancho Santa Margarita

    Financial & listing details

    • Price per square foot: $728/sqft
    • Tax assessed value: $1,544,057
    • Annual tax amount: $16,106
    • Road surface type: Paved

    Price history

    DateEventPrice
    5/11/2024Listing removed--
    Source: CRMLS #SB24090511 Report a problem
    5/6/2024Listed for rent$5,000$2/sqft
    Source: CRMLS #SB24090511 Report a problem
    4/5/2022Sold$1,455,000+13.7%$666/sqft
    Source: Public Record Report a problem
    3/9/2022Pending sale$1,279,900$586/sqft
    Source: CRMLS #OC22041899 Report a problem
    3/8/2022Listed for sale$1,279,900+48%$586/sqft
    Source: CRMLS #OC22041899 Report a problem
    4/19/2019Sold$865,000-1.6%$396/sqft
    Source: Public Record Report a problem
    2/28/2019Pending sale$879,000$402/sqft
    Source: Compass #OC19026990 Report a problem
    2/6/2019Listed for sale$879,000$402/sqft
    Source: Compass #OC19026990 Report a problem

    Public tax history

    YearProperty taxesTax assessment
    2025$16,106 +1.8%$1,544,057 +2%
    2024$15,828 +2.3%$1,513,782 +2%
    2023$15,467 -4.2%$1,484,100 +63.2%
    2022$16,148 +75.8%$909,268 +2%
    2021$9,186 +0.1%$891,440 +1%
    2020$9,174 $882,300 +124.3%
    2019$9,174 +116.4%$393,377 +2%
    2018$4,239 -25.7%$385,664 +2%
    2017$5,706 $378,102 +2%
    2016$5,706 +0.4%$370,689 +1.5%
    2015$5,685 +4.1%$365,121 +2%
    2014$5,461 $357,969 +0.5%
    2013-- $356,352 +2%
    2012-- $349,365 +2%
    2011-- $342,515 +0.8%
    2010-- $339,956 -0.2%
    2009-- $340,764 +2%
    2008-- $334,083 +2%
    2007-- $327,533 +2%
    2006-- $321,111 +2%
    2005-- $314,815 +2%
    2004-- $308,643 +1.9%
    2003-- $302,987 +2%
    2002-- $297,047 +2%
    2001$5,157 +1.2%$291,223 +2%
    2000$5,095 $285,513
    Find assessor info on the county website

    Neighborhood: 92688

    Nearby schools

    GreatSchools rating
    Schools provided by the listing agent
    • Elementary: Melinda Heights
    • Middle: Rancho Santa Margarita
    • High: Trabuco Hills
    • District: Saddleback Valley Unified

    Source: The MLS. This data may not be complete. We recommend contacting the local school district to confirm school assignments for this home.

    Get a cash offer in 3 minutes
    Find out how much your home could sell for in as little as 3 minutes with a no-obligation cash offer.
    Estimated market value
    $1,589,800
    Get a cash offer in 3 minutes
    Find out how much your home could sell for in as little as 3 minutes with a no-obligation cash offer.
    Estimated market value
    $1,589,800