Stunning modern design meets exceptional craftsmanship in this one-of-a-kind home. The striking exterior showcases natural stone accents and high-end European doors and windows, creating a bold architectural presence. Inside, the open-concept living area features whitewashed solid maple floors and a soaring natural stone wood-burning fireplace.
The chef’s kitchen impresses with stainless appliances, pot filler, oversized waterfall island, custom shelving, and a striking herringbone tile backsplash, along with a spacious walk-in pantry and a drink bar with bar sink, beverage refrigerator, and built-in Thermador espresso machine. Perfect for entertaining!
The luxurious primary suite includes a wood shiplap accent wall and spa-like bath with lighted mirrors, a glass walk-in shower and deep soaking tub. Additional highlights include a private office, spacious guest bedrooms with custom closets, and a stylish guest bath.
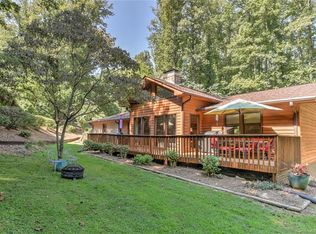
Enjoy outdoor living on the covered and screened deck with tongue-and-groove ceiling or gather around the custom rock firepit in the private backyard. This home also features an impressive 2,000+ sq ft unfinished walk-out basement with 11’ ceilings, already plumbed for a second living area, offering incredible potential for future expansion or multi-generational living.
Don't miss a rare opportunity to own a thoughtfully designed modern home offering luxury finishes, flexible living space, and an exceptional indoor-outdoor lifestyle.
Closed
$1,150,000
16 Cambridge Dr, Candler, NC 28715
3beds
2,679sqft
Single Family Residence
Built in 2022
0.72 Acres Lot
$1,133,100 Zestimate®
$429/sqft
$3,333 Estimated rent
Home value
$1,133,100
$1.05M - $1.22M
$3,333/mo
Zestimate® history
Owner options
List your home for rent
$3,333/mo
Rent Zestimate®
Find your next renter with Zillow Rental Manager. Plus, with online applications, you can quickly screen prospective tenants – for free.
$3,333/mo
Rent Zestimate®
Refinance and save
$5,370/mo
Est. payment
Refinancing to a lower rate could help reduce your monthly payments and save thousands over the life of the loan.
$5,370/mo
Est. payment
Explore your selling options
Work with a Zillow partner agent
Leverage their expertise and Zillow's premium Showcase listings to get your home seen by more buyers.
Get startedList with your own agent
Get your home in front of millions of buyers by listing it on Zillow.
Learn how to do itSell it yourself
Take full control of how buyers see your home on Zillow by listing For Sale by Owner (FSBO).
List your homeWhat's special
Private officeGlass walk-in showerPrivate backyardOversized waterfall islandWood shiplap accent wallWhitewashed solid maple floorsStainless appliances
Zillow last checked:
Listing updated:
Listed by:
Debbie Hrncir debbie.hrncir@howardhannatate.com,
Howard Hanna Beverly-Hanks Asheville-Biltmore Park
Bought with:
Kelsey Varga
COMPASS
Source: Canopy MLS as distributed by MLS GRID,MLS#: 4355688
Facts & features
Interior
Bedrooms & bathrooms
- Bedrooms: 3
- Bathrooms: 3
- Full bathrooms: 2
- 1/2 bathrooms: 1
- Main level bedrooms: 3
Primary bedroom
- Level: Main
Bedroom s
- Level: Main
Bedroom s
- Level: Main
Bedroom s
- Level: Main
Bathroom half
- Level: Main
Dining area
- Level: Main
Kitchen
- Level: Main
Laundry
- Level: Main
Living room
- Level: Main
Office
- Level: Main
Heating
- Heat Pump
Cooling
- Central Air, Heat Pump
Appliances
- Included: Bar Fridge, Dishwasher, Disposal, Electric Cooktop, Exhaust Hood, Microwave, Refrigerator, Wall Oven, Washer/Dryer
- Laundry: Laundry Room, Main Level
Features
- Built-in Features, Soaking Tub, Kitchen Island, Open Floorplan, Storage, Walk-In Closet(s), Walk-In Pantry, Other - See Remarks
- Flooring: Tile, Wood
- Doors: Sliding Doors
- Basement: Daylight,Exterior Entry,Interior Entry,Walk-Out Access
- Fireplace features: Great Room, Wood Burning
Interior area
- Total structure area: 2,679
- Total interior livable area: 2,679 sqft
- Finished area above ground: 2,679
- Finished area below ground: 0
Property
Parking
- Total spaces: 2
- Parking features: Driveway, Attached Garage, Keypad Entry, Garage on Main Level
- Attached garage spaces: 2
- Has uncovered spaces: Yes
Features
- Levels: One
- Stories: 1
- Patio & porch: Covered, Rear Porch, Screened
Lot
- Size: 0.72 Acres
- Features: Sloped, Wooded
Details
- Parcel number: 961709189000000
- Zoning: R-1
- Special conditions: Standard
Construction
Type & style
- Home type: SingleFamily
- Architectural style: Arts and Crafts
- Property subtype: Single Family Residence
Materials
- Stucco, Stone
Condition
- New construction: No
- Year built: 2022
Utilities & green energy
- Sewer: Septic Installed
- Water: City
- Utilities for property: Cable Available, Electricity Connected
Community & HOA
Community
- Subdivision: High Meadows
Location
- Region: Candler
Financial & listing details
- Price per square foot: $429/sqft
- Tax assessed value: $575,400
- Annual tax amount: $3,922
- Date on market: 3/11/2026
- Cumulative days on market: 3 days
- Listing terms: Cash,Conventional
- Electric utility on property: Yes
- Road surface type: Concrete, Paved
Price history
| Date | Event | Price |
|---|---|---|
| 4/28/2026 | Sold | $1,150,000$429/sqft |
Source:  Canopy MLS as distributed by MLS GRID #4355688 Report a problem Canopy MLS as distributed by MLS GRID #4355688 Report a problem | ||
| 3/11/2026 | Listed for sale | $1,150,000+1110.5%$429/sqft |
Source: Canopy MLS as distributed by MLS GRID #4355688 Report a problem | ||
| 5/10/2022 | Sold | $95,000$35/sqft |
Source: Public Record Report a problem | ||
Public tax history
| Year | Property taxes | Tax assessment |
|---|---|---|
| 2025 | $3,922 +6.9% | $575,400 |
| 2024 | $3,669 +1043.8% | $575,400 +1008.7% |
| 2023 | $321 +4.2% | $51,900 |
| 2022 | $308 | $51,900 |
| 2021 | $308 +3.1% | $51,900 +10.2% |
| 2020 | $299 | $47,100 |
| 2019 | $299 | $47,100 |
Find assessor info on the county website
Neighborhood: 28715
Nearby homes
- $50,600-- bd-- ba-- sqft18 Cambridge Dr, Candler, NC 28715Off Market
- $499,5003 bd3 ba2.5k sqft14 Cambridge Dr, Candler, NC 28715Off Market

- $497,1003 bd3 ba2.5k sqft28 Log Cabin Trl, Candler, NC 28715Off Market
- $205,7003 bd1 ba1.1k sqft109 Private Ln, Candler, NC 28715Off Market
- $79,100-- bd-- ba720 sqft115 Private Ln, Candler, NC 28715Off Market
- $232,4003 bd1 ba1.1k sqft103 Private Ln, Candler, NC 28715Off Market
- $53,600-- bd-- ba-- sqft19 Cambridge Dr, Candler, NC 28715Off Market
- $557,4003 bd2 ba2.2k sqft12 Cambridge Dr, Candler, NC 28715Off Market
Nearby schools
GreatSchools rating
- 8/10Sand Hill-Venable ElementaryGrades: PK-4Distance: 1.5 mi
- 6/10Enka MiddleGrades: 7-8Distance: 0.8 mi
- 5/10Enka HighGrades: 9-12Distance: 2.3 mi
Schools provided by the listing agent
- Middle: Enka
- High: Enka
Source: Canopy MLS as distributed by MLS GRID. This data may not be complete. We recommend contacting the local school district to confirm school assignments for this home.
Get a cash offer in 3 minutes
Find out how much your home could sell for in as little as 3 minutes with a no-obligation cash offer.
Estimated market value
$1,133,100
Get a cash offer in 3 minutes
Find out how much your home could sell for in as little as 3 minutes with a no-obligation cash offer.
Estimated market value
$1,133,100
- North Carolina
- Buncombe County
- Candler
- 28715
- 16 Cambridge Dr
Nearby cities
Nearby zip codes
Other Candler Topics
