Skip main navigation
Closed
  • Listed by: Kanteres Real Estate, Inc. • Lynda Kanteres
    Bought with: BHG Masiello Manchester
    $585,000

    16 Camelot Drive, Manchester, NH 03104

    3beds
    2,798sqft
    Single Family Residence
    Built in 1979
    0.42 Acres Lot
    $652,600 Zestimate®
    $209/sqft
    $3,533 Estimated rent

    Home value

    $652,600

    $620,000 - $685,000

    $3,533/mo

    Zestimate® history
    Loading
    Loading...

    Owner options

    List your home for rent

    $3,533/mo

    Rent Zestimate®

    Find your next renter with Zillow Rental Manager. Plus, with online applications, you can quickly screen prospective tenants – for free.

    Learn more

    $3,533/mo

    Rent Zestimate®

    Refinance and save

    $3,209/mo

    Est. payment

    Refinancing to a lower rate could help reduce your monthly payments and save thousands over the life of the loan.

    See today's rates

    $3,209/mo

    Est. payment

    Explore your selling options

    Work with a Zillow partner agent

    Leverage their expertise and Zillow's premium Showcase listings to get your home seen by more buyers.

    Get started

    List with your own agent

    Get your home in front of millions of buyers by listing it on Zillow.

    Learn how to do it

    Sell it yourself

    Take full control of how buyers see your home on Zillow by listing For Sale by Owner (FSBO).

    List your home

    What's special

    Sunset viewsUnfinished atticGranite countersGranite stepsDual ovensSpecialty lightingEpoxy coated floors
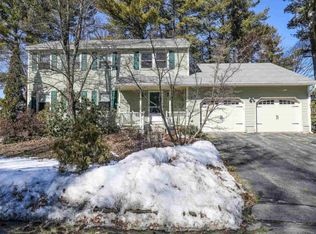
    Desirable North End neighborhood. Open concept cape with 3 bedrooms and 2 baths. Move in condition and loaded with upgrades including new lighting, first floor hardwood flooring, crown moldings, wainscoting and plantation shutters. Kitchen features breakfast bar, custom cabinets, granite counters, stainless steel appliances, and dual ovens. Circular flow first floor front to back living room opens to kitchen and hallway off kitchen leads to 3/4 bath with 1st floor laundry and dining room with built-ins. Second floor leads to front to back primary bedroom, two additional bedrooms, center bathroom off hallway with dual sink vanity and tile surround bath. Second floor has central air. Opportunity for second floor expansion space is available in unfinished attic above attached garage. Sliders off kitchen step out to deck with sunset views and illuminated steps down to privately set hardscape patio great for entertaining and enjoyment. Iron fencing surrounds manicured landscaped yard with irrigation system and specialty lighting. Front entry offers granite steps, walkway and mail post. Two car garage with epoxy coated floors. Easy living in this immaculate home. Showings delayed to open house June 3rd .Come tour while it lasts!

    Zillow last checked:

    Listing updated:

    Listed by:

    Lynda Kanteres,

    Kanteres Real Estate, Inc. 603-669-2921

    Bought with:

    Laurie Norton Team

    BHG Masiello Manchester

    Source: PrimeMLS,MLS#: 4954706MLS Logo

    Facts & features

    Interior

    Bedrooms & bathrooms
    • Bedrooms: 3
    • Bathrooms: 2
    • Full bathrooms: 1
    • 3/4 bathrooms: 1
    Heating
    • Oil, Hot Water
    Cooling
    • Central Air
    Appliances
    • Included: Electric Cooktop, Dishwasher, Dryer, Microwave, Double Oven, Wall Oven, Refrigerator, Washer, Electric Water Heater
    • Laundry: 1st Floor Laundry
    Features
    • Ceiling Fan(s), Dining Area, Kitchen/Family, Natural Light
    • Flooring: Carpet, Hardwood, Tile
    • Windows: Window Treatments
    • Basement: Exterior Stairs,Interior Stairs,Walkout,Interior Access,Exterior Entry,Walk-Out Access
    Interior area
    • Total structure area: 4,076
    • Total interior livable area: 2,798 sqft
    • Finished area above ground: 1,862
    • Finished area below ground: 936

    Property

    Parking
    • Total spaces: 4
    • Parking features: Paved, Auto Open, Direct Entry, Garage, Off Street, Parking Spaces 4, Attached
    • Garage spaces: 2
    Accessibility
    • Accessibility features: 1st Floor 3/4 Bathroom, 1st Floor Hrd Surfce Flr, Grip-Accessible Features, 1st Floor Laundry
    Features
    • Levels: 1.75
    • Stories: 1.75
    • Patio & porch: Patio
    • Exterior features: Deck
    • Has view: Yes
    • Frontage length: Road frontage: 105
    Lot
    • Size: 0.42 Acres
    • Features: Landscaped, Sloped, Views, Near Shopping, Neighborhood
    Details
    • Parcel number: MNCHM0556B000L0047
    • Zoning description: Residential

    Construction

    Type & style
    • Home type: SingleFamily
    • Architectural style: Cape
    • Property subtype: Single Family Residence
    Materials
    • Wood Frame, Vinyl Exterior
    • Foundation: Below Frost Line, Concrete, Pillar/Post/Pier, Poured Concrete
    • Roof: Asphalt Shingle
    Condition
    • New construction: No
    • Year built: 1979

    Utilities & green energy

    • Electric: 200+ Amp Service, Circuit Breakers, On-Site
    • Sewer: Public Sewer
    • Utilities for property: Phone, Cable at Site

    Community & HOA

    Community
    • Security: Security System, HW/Batt Smoke Detector
    Location
    • Region: Manchester

    Financial & listing details

    • Price per square foot: $209/sqft
    • Tax assessed value: $382,500
    • Annual tax amount: $6,976
    • Date on market: 5/30/2023
    • Exclusions: Heater and umbrella on patio not included.
    • Electric utility on property: Yes
    • Road surface type: Paved

    Price history

    DateEventPrice
    8/31/2023Sold$585,000+6.4%$209/sqft
    Source: PrimeMLS #4954706 Report a problem
    6/7/2023Contingent$550,000$197/sqft
    Source: PrimeMLS #4954706 Report a problem
    5/30/2023Listed for sale$550,000+54.9%$197/sqft
    Source: PrimeMLS #4954706 Report a problem
    5/11/2018Sold$355,000+6%$127/sqft
    Source: PrimeMLS #4679613 Report a problem
    3/12/2018Pending sale$335,000$120/sqft
    Source: BHHS Verani Bedford #4679613 Report a problem
    3/7/2018Listed for sale$335,000+17.5%$120/sqft
    Source: BHHS Verani Bedford #4679613 Report a problem
    7/3/2007Sold$285,000+0.7%$102/sqft
    Source: Public Record Report a problem
    7/30/2004Sold$283,000+79.1%$101/sqft
    Source: Public Record Report a problem
    7/31/1996Sold$158,000$56/sqft
    Source: Public Record Report a problem

    Public tax history

    YearProperty taxesTax assessment
    2024$7,489 +3.8%$382,500
    2023$7,214 +3.4%$382,500
    2022$6,977 +3.2%$382,500
    2021$6,763 +4.6%$382,500 +45.9%
    2020$6,463 +1.4%$262,100
    2019$6,374 +2.7%$262,100
    2018$6,207 +3.8%$262,100 +2.2%
    2017$5,979 +0.8%$256,400
    2016$5,933 -0.4%$256,400 +0.9%
    2015$5,954 -0.3%$254,000
    2014$5,969 +5.9%$254,000
    2012$5,634 $254,000
    2011-- $254,000 -16.7%
    2010-- $305,100
    2009$2,798 +5%$305,100
    2005$2,665 +11%--
    2004$2,401 +2.8%--
    2003$2,336 +7.8%--
    2002$2,166 -1.1%--
    2001$2,191 $142,800
    Find assessor info on the county website

    Neighborhood: North End

    Nearby schools

    GreatSchools rating
    Schools provided by the listing agent
    • Elementary: Webster Elementary School
    • Middle: Hillside Middle School
    • High: Manchester Central High Sch
    • District: Manchester Sch Dst SAU #37

    Source: PrimeMLS. This data may not be complete. We recommend contacting the local school district to confirm school assignments for this home.

    Get a cash offer in 3 minutes
    Find out how much your home could sell for in as little as 3 minutes with a no-obligation cash offer.
    Estimated market value
    $652,600
    Get a cash offer in 3 minutes
    Find out how much your home could sell for in as little as 3 minutes with a no-obligation cash offer.
    Estimated market value
    $652,600