Skip main navigation
Sold for $1,100,000
  • $1,100,000

    16 Camelot Drive, Trumbull, CT 06611

    4beds
    3,190sqft
    Single Family Residence
    Built in 1968
    0.55 Acres Lot
    $1,165,900 Zestimate®
    $345/sqft
    $4,732 Estimated rent

    Home value

    $1,165,900

    $1.05M - $1.29M

    $4,732/mo

    Zestimate® history
    Loading
    Loading...

    Owner options

    List your home for rent

    $4,732/mo

    Rent Zestimate®

    Find your next renter with Zillow Rental Manager. Plus, with online applications, you can quickly screen prospective tenants – for free.

    Learn more

    $4,732/mo

    Rent Zestimate®

    Refinance and save

    $6,200/mo

    Est. payment

    Refinancing to a lower rate could help reduce your monthly payments and save thousands over the life of the loan.

    See today's rates

    $6,200/mo

    Est. payment

    Explore your selling options

    Work with a Zillow partner agent

    Leverage their expertise and Zillow's premium Showcase listings to get your home seen by more buyers.

    Get started

    List with your own agent

    Get your home in front of millions of buyers by listing it on Zillow.

    Learn how to do it

    Sell it yourself

    Take full control of how buyers see your home on Zillow by listing For Sale by Owner (FSBO).

    List your home

    What's special

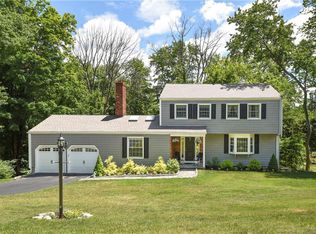
    Welcome to 16 Camelot Dr, a gorgeously renovated home inside-and-out, situated on a large fully-fenced lot with heated in-ground pool & close to wonderful amenities that both Trumbull & Fairfield offers! Every inch of this property has been updated including new wide plank white oak flooring throughout that's just stunning! This home's impressive two-story foyer features a black-and-oak custom staircase. Four generously sized bedrooms provide versatility for family, guests or an office & there are three full bathrooms, including a primary. High-end finishes meet everyday comfort centered around a large kitchen featuring a quartz waterfall island, dual pantry cabinets plus pantry closet & premium appliances. There is seamless flow into the sunlit dining room, spacious living room & enclosed sunroom with added cabinets, extra refrigerator and dual wall ovens-ideal for entertaining. Sit here to relax and enjoy the greenery overlooking the yard. The family room offers a fireplace, TV accent wall & walk-out access to the backyard. Step outside to a heated in-ground pool, upgraded patio and outdoor kitchen with granite countertop! Other major updates include: pool equipment/pool heater, fencing, retaining wall, HVAC, windows, exterior paint, lighting throughout, large shed & more. A huge bonus is the heated garage with built-in cabinetry, refrigerator & sink with quartz countertop and epoxy flooring. This is perfect for a home gym, but can still be used for car storage too! All appliances included with the sale: kitchen appliances (gas range, range hood, microwave, beverage refrigerator, refrigerator and dishwasher); sunroom appliances (refrigerator, dual wall ovens), garage refrigerator, outdoor freezer and washer, dryer.

    Zillow last checked:

    Listing updated:

    Listed by:

    Deborah Angal 203-858-1090,

    Coldwell Banker Realty 203-254-7100,

    Andrea Viscuso 203-627-7767,

    Compass Connecticut, LLC

    Bought with:

    Anthony Capalbo, RES.0816944

    Berkshire Hathaway NE Prop.

    Source: Smart MLS,MLS#: 24118326MLS Logo

    Facts & features

    Interior

    Bedrooms & bathrooms
    • Bedrooms: 4
    • Bathrooms: 3
    • Full bathrooms: 3
    Rooms
    • Room types: Gym
    Primary bedroom
    • Features: Full Bath, Walk-In Closet(s), Hardwood Floor
    • Level: Main
    • Area: 196.98 Square Feet
    • Dimensions: 14.7 x 13.4
    Bedroom
    • Features: Hardwood Floor
    • Level: Main
    • Area: 179.82 Square Feet
    • Dimensions: 11.1 x 16.2
    Bedroom
    • Features: Hardwood Floor
    • Level: Main
    • Area: 123.32 Square Feet
    • Dimensions: 11.1 x 11.11
    Bedroom
    • Features: Laminate Floor
    • Level: Lower
    • Area: 92.92 Square Feet
    • Dimensions: 9.2 x 10.1
    Bathroom
    • Features: Tub w/Shower, Tile Floor
    • Level: Main
    • Area: 37.74 Square Feet
    • Dimensions: 5.1 x 7.4
    Bathroom
    • Features: Remodeled, Laundry Hookup, Tile Floor
    • Level: Lower
    • Area: 83.91 Square Feet
    • Dimensions: 10.11 x 8.3
    Dining room
    • Features: Bay/Bow Window, Combination Liv/Din Rm, Hardwood Floor
    • Level: Main
    • Area: 134.56 Square Feet
    • Dimensions: 11.6 x 11.6
    Family room
    • Features: Remodeled, Bay/Bow Window, Entertainment Center, Fireplace, Sliders, Engineered Wood Floor
    • Level: Lower
    • Area: 501.6 Square Feet
    • Dimensions: 28.5 x 17.6
    Kitchen
    • Features: Remodeled, Quartz Counters, Kitchen Island, Pantry, Hardwood Floor
    • Level: Main
    • Area: 172.84 Square Feet
    • Dimensions: 11.6 x 14.9
    Living room
    • Features: Bay/Bow Window, Combination Liv/Din Rm, Hardwood Floor
    • Level: Main
    • Area: 373.68 Square Feet
    • Dimensions: 17.3 x 21.6
    Other
    • Level: Lower
    • Area: 51.56 Square Feet
    • Dimensions: 10.11 x 5.1
    Heating
    • Gas on Gas, Hot Water, Natural Gas
    Cooling
    • Central Air
    Appliances
    • Included: Oven/Range, Oven, Microwave, Refrigerator, Dishwasher, Washer, Dryer, Wine Cooler, Gas Water Heater, Tankless Water Heater
    • Laundry: Lower Level
    Features
    • Open Floorplan, Entrance Foyer
    • Basement: Full,Heated,Finished,Garage Access,Cooled,Interior Entry
    • Attic: Storage,Pull Down Stairs
    • Number of fireplaces: 1
    Interior area
    • Total structure area: 3,190
    • Total interior livable area: 3,190 sqft
    • Finished area above ground: 1,715
    • Finished area below ground: 1,475

    Property

    Parking
    • Total spaces: 2
    • Parking features: Attached, Garage Door Opener
    • Attached garage spaces: 2
    Features
    • Patio & porch: Porch, Enclosed, Deck, Patio
    • Exterior features: Rain Gutters, Stone Wall
    • Has private pool: Yes
    • Pool features: Heated, Vinyl, Salt Water, In Ground
    Lot
    • Size: 0.55 Acres
    • Features: Level, Landscaped
    Details
    • Additional structures: Shed(s)
    • Parcel number: 391626
    • Zoning: A

    Construction

    Type & style
    • Home type: SingleFamily
    • Architectural style: Ranch
    • Property subtype: Single Family Residence
    Materials
    • Brick, Wood Siding
    • Foundation: Concrete Perimeter, Raised
    • Roof: Asphalt
    Condition
    • New construction: No
    • Year built: 1968

    Utilities & green energy

    • Sewer: Public Sewer
    • Water: Public

    Community & HOA

    Community
    • Features: Lake, Library, Medical Facilities, Park, Playground, Shopping/Mall, Tennis Court(s)
    • Subdivision: Long Hill
    HOA
    • Has HOA: No
    Location
    • Region: Trumbull

    Financial & listing details

    • Price per square foot: $345/sqft
    • Tax assessed value: $334,040
    • Annual tax amount: $12,274
    • Date on market: 8/25/2025

    Price history

    DateEventPrice
    9/26/2025Sold$1,100,000+22.2%$345/sqft
    Source: Smart MLS #24118326 Report a problem
    8/29/2025Pending sale$899,999$282/sqft
    Source: Smart MLS #24118326 Report a problem
    8/27/2025Listed for sale$899,999+83.7%$282/sqft
    Source: Smart MLS #24118326 Report a problem
    7/1/2021Sold$490,000+23.1%$154/sqft
    Source: Public Record Report a problem
    10/23/2013Sold$398,000$125/sqft
    Source: Smart MLS #99033244 Report a problem

    Public tax history

    YearProperty taxesTax assessment
    2025$12,274 +2.9%$334,040
    2024$11,927 +1.6%$334,040
    2023$11,737 +1.6%$334,040
    2022$11,548 +15.9%$334,040 +21.9%
    2021$9,965 +2%$274,050
    2020$9,774 +2.3%$274,050
    2018$9,555 +1.9%$274,050
    2017$9,378 +7.5%$274,050 +4.7%
    2016$8,726 $261,730
    Find assessor info on the county website

    Neighborhood: 06611

    Nearby schools

    GreatSchools rating
    Schools provided by the listing agent
    • Elementary: Frenchtown
    • Middle: Madison
    • High: Trumbull

    Source: Smart MLS. This data may not be complete. We recommend contacting the local school district to confirm school assignments for this home.

    Get pre-qualified for a loan
    At Zillow Home Loans, we can pre-qualify you in as little as 5 minutes with no impact to your credit score.

    An equal housing lender. NMLS #10287.

    Sell for more on Zillow
    Get a Zillow Showcase℠ listing at no additional cost and you could sell for .
    $1,165,900
    2% more
    +$23,318
    With Zillow Showcase(estimated)
    $1,189,218