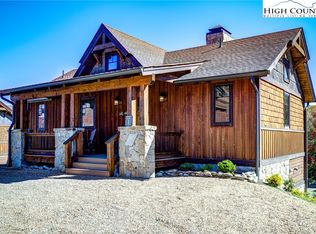
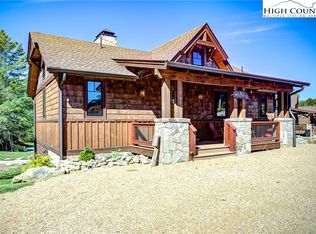
Turnkey mountain retreat at 4,240 feet in elevation with long-range ridgeline views, main-level living, and walkable access to one of the most dynamic amenity centers within The Lodges at Eagles Nest. Welcome to 16 Camp Eagle Loop, a thoughtfully positioned mountain home in the highly sought-after Camp Eagles Nest section of the community. Built in 2019, this fully furnished two-bedroom, two-and-a-half-bath residence offers a compelling combination of usability, mountain character, and established rental appeal. Positioned on a corner homesite with only one adjacent neighbor and generous spacing between surrounding homes, the property enjoys an open mountain setting within one of Eagles Nest’s most activity-oriented environments. The main-level living design creates exceptional functionality, with both bedrooms, full baths, laundry, and a convenient half bath all located on the primary floor. The Great Room is framed by cathedral tongue-and-groove ceilings, abundant natural light, and a floor-to-ceiling stone gas fireplace that anchors the open-concept living space while flowing naturally into the kitchen and dining areas. Outdoor living is equally well designed, with a rear deck featuring dedicated dining space, porch swing, and hot tub positioned to capture layered long-range ridgeline views that define the High Country mountain experience. A firepit gathering area further enhances the home’s appeal for evenings with family and guests. Additional features include a detached ATV and storage shed, established rental history, and the significant advantage of turnkey furnished ownership ready for immediate enjoyment or continued rental use. Camp Eagles Nest is recognized for its vibrant atmosphere and direct access to one of the development’s premier amenity hubs, featuring pickleball and tennis courts, basketball, climbing tower, disc golf, open recreation fields, hiking trails, and ATV trail access. The home also enjoys convenient proximity to The Great Camp, Epic Chophouse, Eagles Nest Winery, The North Pavilion, and the Beech Mountain access gate. With its combination of elevation, views, functional layout, established rental performance, and proximity to core amenities, 16 Camp Eagle Loop represents a strong opportunity for buyers seeking a well-positioned mountain home within one of the High Country’s most established luxury mountain communities.
Sold for $780,000
$780,000
16 Camp Eagle Loop, Banner Elk, NC 28604
2beds
1,077sqft
Single Family Residence
Built in 2019
0.26 Acres Lot
$780,100 Zestimate®
$724/sqft
$2,099 Estimated rent
Home value
$780,100
$741,000 - $819,000
$2,099/mo
Zestimate® history
Owner options
List your home for rent
$2,099/mo
Rent Zestimate®
Find your next renter with Zillow Rental Manager. Plus, with online applications, you can quickly screen prospective tenants – for free.
$2,099/mo
Rent Zestimate®
Refinance and save
$10,556/mo
Est. payment
Refinancing to a lower rate could help reduce your monthly payments and save thousands over the life of the loan.
$10,556/mo
Est. payment
Explore your selling options
Work with a Zillow partner agent
Leverage their expertise and Zillow's premium Showcase listings to get your home seen by more buyers.
Get startedList with your own agent
Get your home in front of millions of buyers by listing it on Zillow.
Learn how to do itSell it yourself
Take full control of how buyers see your home on Zillow by listing For Sale by Owner (FSBO).
List your homeWhat's special
Porch swingAbundant natural lightLong-range ridgeline viewsOpen-concept living spaceFloor-to-ceiling stone gas fireplaceMain-level living designFunctional layout
Zillow last checked:
Listing updated:
Listed by:
Derek Rowley (910)620-2978,
Elevate Land & Realty Banner Elk
Bought with:
Bobbie Jo McCachren, 294301
Keller Williams High Country
Ross McCachren, 358331
Keller Williams High Country
Source: High Country AOR,MLS#: 260488 Originating MLS: High Country Association of Realtors Inc.
Originating MLS: High Country Association of Realtors Inc.Facts & features
Interior
Bedrooms & bathrooms
- Bedrooms: 2
- Bathrooms: 3
- Full bathrooms: 2
- 1/2 bathrooms: 1
Heating
- Forced Air, Fireplace(s), Hot Water, Propane, Zoned
Cooling
- Heat Pump, 1 Unit, Zoned
Appliances
- Included: Dryer, Dishwasher, Disposal, Gas Range, Gas Water Heater, Microwave Hood Fan, Microwave, Refrigerator, Tankless Water Heater, Washer
- Laundry: Main Level
Features
- Carbon Monoxide Detector, Cathedral Ceiling(s), Furnished, Hot Tub/Spa, Window Treatments
- Windows: Casement Window(s), Vinyl, Window Treatments
- Basement: Crawl Space
- Attic: None
- Has fireplace: Yes
- Fireplace features: Gas, Stone, Vented, Wood Burning, Propane
- Furnished: Yes
Interior area
- Total structure area: 1,579
- Total interior livable area: 1,077 sqft
- Finished area above ground: 1,077
- Finished area below ground: 0
Property
Parking
- Parking features: Driveway, Detached, Garage, Golf Cart Garage, Gravel, No Garage, Private
- Has uncovered spaces: Yes
Features
- Levels: One
- Stories: 1
- Patio & porch: Covered, Open
- Exterior features: Fire Pit, Hot Tub/Spa, Storage, Gravel Driveway
- Has spa: Yes
- Spa features: Hot Tub
- Has view: Yes
- View description: Long Range, Mountain(s), Residential, Trees/Woods
Lot
- Size: 0.26 Acres
Details
- Additional structures: Shed(s)
- Parcel number: 194009157296
- Zoning description: Residential
Construction
Type & style
- Home type: SingleFamily
- Architectural style: Mountain
- Property subtype: Single Family Residence
Materials
- Cedar, Stone, Wood Siding, Wood Frame
- Foundation: Pillar/Post/Pier
- Roof: Asphalt,Shingle
Condition
- Year built: 2019
Utilities & green energy
- Sewer: Private Sewer, Septic Permit 2 Bedroom, Septic Tank
- Water: Community/Coop, Shared Well
- Utilities for property: Cable Available, High Speed Internet Available, Septic Available
Community & HOA
Community
- Features: Clubhouse, Dog Park, Fitness Center, Gated, Pickleball, River, Tennis Court(s), Trails/Paths, Long Term Rental Allowed, Short Term Rental Allowed
- Security: 24 Hour Security
- Subdivision: The Lodges At Eagles Nest
HOA
- Has HOA: Yes
- HOA fee: $6,060 annually
Location
- Region: Beech Mountain
Financial & listing details
- Price per square foot: $724/sqft
- Tax assessed value: $496,700
- Annual tax amount: $1,986
- Date on market: 3/27/2026
- Listing terms: Cash,Conventional,New Loan
- Road surface type: Paved
Price history
| Date | Event | Price |
|---|---|---|
| 7/6/2026 | Sold | $780,000-3.6%$724/sqft |
Source:  High Country AOR #260488 Report a problem High Country AOR #260488 Report a problem | ||
| 6/11/2026 | Contingent | $809,000$751/sqft |
Source: High Country AOR #260488 Report a problem | ||
| 6/11/2026 | Pending sale | $809,000$751/sqft |
Source: High Country AOR #260488 Report a problem | ||
| 6/7/2026 | Contingent | $809,000$751/sqft |
Source: High Country AOR #260488 Report a problem | ||
| 6/2/2026 | Price change | $809,000-1.2%$751/sqft |
Source: High Country AOR #260488 Report a problem | ||
| 3/27/2026 | Listed for sale | $819,000-0.7%$760/sqft |
Source: High Country AOR #260488 Report a problem | ||
| 3/1/2026 | Listing removed | $824,900$766/sqft |
Source: High Country AOR #259479 Report a problem | ||
| 2/13/2026 | Price change | $824,900-0.6%$766/sqft |
Source: High Country AOR #259479 Report a problem | ||
| 12/31/2025 | Listed for sale | $829,900$771/sqft |
Source: High Country AOR #259479 Report a problem | ||
| 12/27/2025 | Listing removed | $829,900$771/sqft |
Source: High Country AOR #254633 Report a problem | ||
| 12/12/2025 | Price change | $829,900-1.2%$771/sqft |
Source: High Country AOR #254633 Report a problem | ||
| 4/24/2025 | Price change | $839,900-0.6%$780/sqft |
Source: High Country AOR #254633 Report a problem | ||
| 4/2/2025 | Listed for sale | $844,900+9.7%$784/sqft |
Source: High Country AOR #254633 Report a problem | ||
| 5/27/2022 | Sold | $770,000+2.8%$715/sqft |
Source: High Country AOR #236922 Report a problem | ||
| 5/11/2022 | Pending sale | $749,000$695/sqft |
Source: High Country AOR #236922 Report a problem | ||
| 4/26/2022 | Contingent | $749,000$695/sqft |
Source: High Country AOR #236922 Report a problem | ||
| 4/19/2022 | Listed for sale | $749,000+70.2%$695/sqft |
Source: High Country AOR #236922 Report a problem | ||
| 8/7/2019 | Sold | $440,000$409/sqft |
Source: High Country AOR #216733 Report a problem | ||
Public tax history
| Year | Property taxes | Tax assessment |
|---|---|---|
| 2025 | $1,987 | $496,700 |
| 2024 | $1,987 | $496,700 |
| 2023 | $1,987 | $496,700 |
| 2022 | $1,987 -22.8% | $496,700 +6.1% |
| 2021 | $2,575 +4.9% | $468,200 +4.9% |
| 2020 | $2,455 +94.9% | $446,300 +94.9% |
| 2019 | $1,260 | $229,000 |
Find assessor info on the county website
Neighborhood: 28604
Nearby homes
- $664,1002 bd3 ba1k sqft16 Camp Eagle Loop, Banner Elk, NC 28604Off Market
- $780,3002 bd2 ba1k sqft31 Camp Eagle Ct, Banner Elk, NC 28604Off Market
- $856,3502 bd3 ba1.6k sqft26 Camp Eagle Loop, Banner Elk, NC 28604Sold
- $700,0002 bd3 ba1k sqft242 Camp Eagle Loop, Banner Elk, NC 28604Sold
- $855,0002 bd3 ba1k sqft18 Camp Eagle Ct, Banner Elk, NC 28604Sold
- $1,332,6004 bd4 ba2.6k sqft277 Eagle Spring Trl, Banner Elk, NC 28604Off Market
- $865,8002 bd2 ba1.3k sqft35 Camp Eagle Ct, Banner Elk, NC 28604Off Market
- $783,5002 bd2 ba1k sqft232 Camp Eagle Loop, Banner Elk, NC 28604Off Market
Nearby schools
GreatSchools rating
- 7/10Freedom Trail Elementary SchoolGrades: PK-5Distance: 5 mi
- 5/10Cranberry Middle SchoolGrades: 6-8Distance: 5 mi
- 3/10Avery County High SchoolGrades: 9-12Distance: 9.3 mi
Schools provided by the listing agent
- Elementary: Freedom Trail
- Middle: Cranberry
- High: Avery County
Source: High Country AOR. This data may not be complete. We recommend contacting the local school district to confirm school assignments for this home.


Get pre-qualified for a loan
At Zillow Home Loans, we can pre-qualify you in as little as 5 minutes with no impact to your credit score.An equal housing lender. NMLS #10287.
Sell for more on Zillow
Get a Zillow Showcase℠ listing at no additional cost and you could sell for .
$780,100
2% more
+$15,602
With Zillow Showcase(estimated)
$795,702
- North Carolina
- Avery County
- Banner Elk
- 28604
- 16 Camp Eagle Loop
Nearby cities
Nearby neighborhoods
Nearby zip codes
Other Banner Elk Topics
