Skip main navigation
Sold for $550,000
  • $550,000

    16 Candice Dr, Port Deposit, MD 21904

    4beds
    2,860sqft
    Single Family Residence
    Built in 2010
    0.75 Acres Lot
    $548,300 Zestimate®
    $192/sqft
    $2,933 Estimated rent

    Home value

    $548,300

    $461,000 - $647,000

    $2,933/mo

    Zestimate® history
    Loading
    Loading...

    Owner options

    List your home for rent

    $2,933/mo

    Rent Zestimate®

    Find your next renter with Zillow Rental Manager. Plus, with online applications, you can quickly screen prospective tenants – for free.

    Learn more

    $2,933/mo

    Rent Zestimate®

    Refinance and save

    $3,560/mo

    Est. payment

    Refinancing to a lower rate could help reduce your monthly payments and save thousands over the life of the loan.

    See today's rates

    $3,560/mo

    Est. payment

    Explore your selling options

    Work with a Zillow partner agent

    Leverage their expertise and Zillow's premium Showcase listings to get your home seen by more buyers.

    Get started

    List with your own agent

    Get your home in front of millions of buyers by listing it on Zillow.

    Learn how to do it

    Sell it yourself

    Take full control of how buyers see your home on Zillow by listing For Sale by Owner (FSBO).

    List your home

    What's special

    Gas fireplaceWooded landscapeAdditional family roomTwo walk-in closetsBright two-story foyerOpen concept main levelCustom wall feature
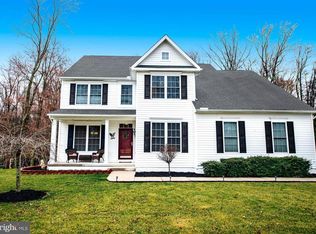
    Pride in ownership is evident throughout 16 Candice Drive, Port Deposit, MD. Located on a small, quiet cul-de-sac street, this move-in ready home boasts 4 bedrooms and 3.5 bathrooms. Entering the home from the covered front porch you'll notice a bright two-story foyer and a half bath. The living room off of the foyer could also be used as an office. The open concept main level is bursting with natural light. Spacious family room offers the warmth and convenience of a gas fireplace. Enjoy meals in the eat-in kitchen with granite counter tops or adjacent dining room. The newly added two-tier rear deck is large enough to entertain or simply sit and overlook the wooded landscape. Laundry room is currently on the lower level; however, additional hookups are located off of the 2-car garage entry. Two laundry room locations to choose from. Upstairs, you'll find 4 bedrooms. The large primary includes a custom wall feature, vaulted ceiling, two walk-in closets, and custom wall paper in the en-suite bath. Three additional bedrooms and full bath rounds out the upper level. Lower level has an additional family room, full bath, playroom, craft room/workshop, and entrance to the rear yard through a large sliding door. Lots of extra storage space in unfinished section of the basement or use the storage shed in rear yard. Outside is the ideal rural setting to enjoy nature, plant a garden, or play. Conveniently located between I95 and Rt 1 for easy commute to work or shopping. You'll feel right at home at 16 Candice Drive in Port Deposit.

    Zillow last checked:

    Listing updated:

    Listed by:

    Lori Coleman 443-553-0397,

    RE/MAX Chesapeake,

    Co-Listing Agent: Donnie M Horton 302-593-0262,

    RE/MAX Chesapeake

    Bought with:

    Adam Thatcher, 5004448

    Cummings & Co. Realtors

    Source: Bright MLS,MLS#: MDCC2015968MLS Logo

    Facts & features

    Interior

    Bedrooms & bathrooms
    • Bedrooms: 4
    • Bathrooms: 4
    • Full bathrooms: 3
    • 1/2 bathrooms: 1
    • Main level bathrooms: 1
    Rooms
    • Room types: Living Room, Dining Room, Primary Bedroom, Bedroom 2, Bedroom 3, Bedroom 4, Kitchen, Game Room, Family Room, Foyer, Laundry, Other, Full Bath, Half Bath
    Primary bedroom
    • Level: Upper
    • Area: 221 Square Feet
    • Dimensions: 17 x 13
    Bedroom 2
    • Level: Upper
    • Area: 144 Square Feet
    • Dimensions: 12 x 12
    Bedroom 3
    • Level: Upper
    • Area: 132 Square Feet
    • Dimensions: 12 x 11
    Bedroom 4
    • Level: Upper
    • Area: 120 Square Feet
    • Dimensions: 12 x 10
    Dining room
    • Level: Main
    • Area: 143 Square Feet
    • Dimensions: 13 x 11
    Family room
    • Features: Fireplace - Gas
    • Level: Main
    • Area: 208 Square Feet
    • Dimensions: 16 x 13
    Foyer
    • Level: Main
    Other
    • Level: Lower
    Game room
    • Level: Lower
    • Area: 264 Square Feet
    • Dimensions: 24 x 11
    Half bath
    • Level: Main
    Kitchen
    • Level: Main
    • Area: 224 Square Feet
    • Dimensions: 16 x 14
    Laundry
    • Level: Lower
    • Area: 60 Square Feet
    • Dimensions: 10 x 6
    Living room
    • Level: Main
    • Area: 180 Square Feet
    • Dimensions: 15 x 12
    Mud room
    • Level: Main
    • Area: 48 Square Feet
    • Dimensions: 8 x 6
    Other
    • Level: Lower
    • Area: 156 Square Feet
    • Dimensions: 13 x 12
    Heating
    • Forced Air, Propane
    Cooling
    • Central Air, Electric
    Appliances
    • Included: Water Heater
    • Laundry: In Basement, Main Level, Laundry Room, Mud Room
    Features
    • Breakfast Area, Chair Railings, Crown Molding, Family Room Off Kitchen, Floor Plan - Traditional, Ceiling Fan(s), Kitchen Island, Pantry, Recessed Lighting, Walk-In Closet(s)
    • Basement: Walk-Out Access,Full,Partially Finished
    • Number of fireplaces: 1
    • Fireplace features: Gas/Propane
    Interior area
    • Total structure area: 3,112
    • Total interior livable area: 2,860 sqft
    • Finished area above ground: 2,104
    • Finished area below ground: 756

    Property

    Parking
    • Total spaces: 2
    • Parking features: Garage Faces Side, Driveway, Attached
    • Attached garage spaces: 2
    • Has uncovered spaces: Yes
    Accessibility
    • Accessibility features: None
    Features
    • Levels: Three
    • Stories: 3
    • Pool features: None
    Lot
    • Size: 0.75 Acres
    • Features: Backs to Trees
    Details
    • Additional structures: Above Grade, Below Grade
    • Parcel number: 0807058616
    • Zoning: NAR
    • Special conditions: Standard

    Construction

    Type & style
    • Home type: SingleFamily
    • Architectural style: Colonial
    • Property subtype: Single Family Residence
    Materials
    • Combination
    • Foundation: Other
    • Roof: Architectural Shingle
    Condition
    • New construction: No
    • Year built: 2010

    Utilities & green energy

    • Sewer: On Site Septic
    • Water: Well

    Community & HOA

    Community
    • Subdivision: Louise
    HOA
    • Has HOA: Yes
    • HOA fee: $230 annually
    Location
    • Region: Port Deposit

    Financial & listing details

    • Price per square foot: $192/sqft
    • Tax assessed value: $352,333
    • Annual tax amount: $3,916
    • Date on market: 7/9/2025
    • Listing agreement: Exclusive Right To Sell
    • Listing terms: Cash,Conventional,FHA,VA Loan
    • Inclusions: Storage Shed ; Blink Camera Mounts; Blink Doorbell
    • Exclusions: Blink Cameras; Tv Wall Mount In Family Room; Curtains And Curtain Rods; Hearth Calendar
    • Ownership: Fee Simple

    Price history

    DateEventPrice
    9/3/2025Sold$550,000$192/sqft
    Source: Bright MLS #MDCC2015968 Report a problem
    8/13/2025Pending sale$550,000$192/sqft
    Source: Bright MLS #MDCC2015968 Report a problem
    8/13/2025Listing removed$550,000$192/sqft
    Source: Bright MLS #MDCC2015968 Report a problem
    7/9/2025Listed for sale$550,000+57.2%$192/sqft
    Source: Bright MLS #MDCC2015968 Report a problem
    7/9/2015Sold$349,900$122/sqft
    Source: Public Record Report a problem
    6/4/2015Price change$349,900-2.8%$122/sqft
    Source: RE/MAX EXCELLENCE #CC8640102 Report a problem
    5/19/2015Listed for sale$359,900+5.9%$126/sqft
    Source: RE/MAX EXCELLENCE #CC8640102 Report a problem
    7/8/2010Sold$339,900+239.9%$119/sqft
    Source: Public Record Report a problem
    10/29/2009Sold$100,000$35/sqft
    Source: Public Record Report a problem

    Public tax history

    YearProperty taxesTax assessment
    2025$742 -80.7%$378,267 +7.4%
    2024$3,856 +7%$352,333 +7.9%
    2023$3,605 -1.9%$326,400
    2022$3,676 -1.2%$326,400
    2021$3,721 -3.7%$326,400 -2.5%
    2020$3,862 +2.4%$334,800
    2019$3,773 +2.4%$334,800 +4.8%
    2018$3,684 +0.8%$319,400 +2.5%
    2017$3,655 +5.2%$311,700 +0.7%
    2016$3,476 +0.7%$309,567 +0.7%
    2015$3,450 -2.4%$307,433 +0.7%
    2014$3,534 $305,300
    2013-- $305,300
    2012-- $305,300 -10%
    2011-- $339,120 +482.6%
    2010-- $58,206
    Find assessor info on the county website

    Neighborhood: 21904

    Nearby schools

    GreatSchools rating
    Schools provided by the listing agent
    • District: Cecil County Public Schools

    Source: Bright MLS. This data may not be complete. We recommend contacting the local school district to confirm school assignments for this home.

    Get a cash offer in 3 minutes
    Find out how much your home could sell for in as little as 3 minutes with a no-obligation cash offer.
    Estimated market value
    $548,300
    Get a cash offer in 3 minutes
    Find out how much your home could sell for in as little as 3 minutes with a no-obligation cash offer.
    Estimated market value
    $548,300