Skip main navigation
For sale
  • $1,365,000

    16 Cannonball Ln, Watersound, FL 32461

    4beds
    2,748sqft
    : 
    $8,064/mo
    Get pre-qualified
    Single Family Residence
    Built in 2016
    9,583 Square Feet Lot
    $-- Zestimate®
    $497/sqft
    $-- HOA

    What's special

    Separate carriage house
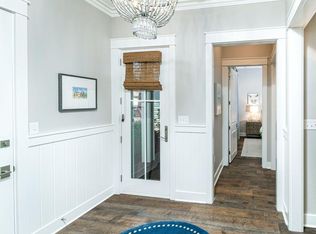
    Perfectly situated on an oversized 65' x 150' corner lot in the desirable Winter Garden neighborhood of Watersound Origins, this bright and cheerful 2,748-square-foot home offers 4 bedrooms, 3.5 baths, a separate carriage house and an oversized and conditioned two-car garage with EV Tesla plug. Thoughtful interior details include custom draperies and window coverings throughout, along with designer wallpaper that adds warmth and character to several rooms. The expansive fenced yard provides exceptional outdoor space with plenty of room to add a private pool, while a screened porch with fireplace extends the living space outdoors. The separate carriage house, complete with a private entrance, small kitchenette and full bath, provides ideal accommodations for guests. Located directly across from Village Commons and convenient to the community's many amenities, this inviting home offers a rare combination of space, flexibility and an exceptional location within Watersound Origins. Home is offered unfurnished.
    10 days
    |
    406
    |
    28
    |

    Likely to sell faster than

    Zillow last checked:

    Listing updated:

    Listed by:

    The Neal Estate Group steve.neal@scenicsir.com,

    Scenic Sotheby's International Realty

    Source: ECAOR,MLS#: 1008204MLS Logo

      Facts & features

      Interior

      Bedrooms & bathrooms
      • Bedrooms: 4
      • Bathrooms: 4
      • Full bathrooms: 3
      • 1/2 bathrooms: 1
      Primary bedroom
      • Level: First
      • Area: 243.36 Square Feet
      • Dimensions: 16.41 x 14.83
      Bedroom
      • Description: Bedrrom 2
      • Level: Second
      • Area: 178.76 Square Feet
      • Dimensions: 13.41 x 13.33
      Bedroom
      • Level: Second
      • Area: 179.83 Square Feet
      • Dimensions: 13.41 x 13.41
      Dining area
      • Level: First
      • Area: 194.66 Square Feet
      • Dimensions: 14.25 x 13.66
      Dining room
      • Level: First
      • Area: 194.66 Square Feet
      • Dimensions: 14.25 x 13.66
      Living room
      • Description: Open
      • Level: First
      • Area: 339.96 Square Feet
      • Dimensions: 19.25 x 17.66
      Screened porch
      • Level: First
      • Area: 220 Square Feet
      • Dimensions: 22 x 10
      Other
      • Description: Carriage house with Kitchenette
      • Level: Second
      • Area: 177.58 Square Feet
      • Dimensions: 13.66 x 13
      Sitting room
      • Level: Second
      • Area: 269.5 Square Feet
      • Dimensions: 22 x 12.25
      Heating
      • Central, Natural Gas
      Cooling
      • Ceiling Fan(s)
      Appliances
      • Included: Dishwasher, Disposal, Dryer, Microwave, Range Hood, Refrigerator, Washer, Tankless Water Heater
      • Laundry: Washer/Dryer Hookup
      Features
      • Crown Molding, In-Law Floorplan, Kitchen Island, Recessed Lighting, Pantry, Shelving, Wallpaper, Woodwork Painted
      • Flooring: Hardwood
      • Windows: Double Pane Windows, Window Treatments
      • Has fireplace: Yes
      • Fireplace features: Gas
      • Common walls with other units/homes: No Common Walls
      Interior area
      • Total structure area: 2,748
      • Total interior livable area: 2,748 sqft

      Property

      Parking
      • Total spaces: 10
      • Parking features: Garage Door Opener, Oversized, Covered
      • Attached garage spaces: 2
      Features
      • Stories: 2
      • Patio & porch: Screened
      • Exterior features: Private Yard, Sprinkler System
      Lot
      • Size: 9,583 Square Feet
      • Dimensions: 65 x 150
      • Features: Corner Lot, Covenants, Level, Sidewalk
      Details
      • Parcel number: 253S18162200001810
      • Zoning description: Resid Single Family

      Construction

      Type & style
      • Home type: SingleFamily
      • Architectural style: Beach House
      • Property subtype: Single Family Residence
      Materials
      • Frame, Trim Wood, Siding CmntFbrHrdBrd
      • Foundation: Slab
      • Roof: Shingle
      Condition
      • Construction Complete,Renovated
      • New construction: No
      • Year built: 2016

      Utilities & green energy

      • Water: Public

      Community & HOA

      Community
      • Features: BBQ Pit/Grill, Boat Launch, Community Room, Dock, Fitness Center, Fishing, Golf, Minimum Rental Prd, Short Term Rental - Not Allowed, Pavillion/Gazebo, Picnic Area, Playground, Pool, TV Cable, Tennis Court(s), Pickleball
      • Security: Smoke Detector(s)
      • Subdivision: WATERSOUND ORIGINS
      HOA
      • Has HOA: Yes
      • Services included: Maintenance Grounds, Legal, Management, Recreational Faclty, Security, Services
      Location
      • Region: Watersound

      Financial & listing details

      • Price per square foot: $497/sqft
      • Tax assessed value: $933,512
      • Annual tax amount: $8,434
      • Date on market: 7/22/2026
      • Road surface type: Paved

        Estimated market value

        Not available

        Estimated sales range

        Not available

        Not available

        Price history

        DateEventPrice
        7/22/2026Listed for sale$1,365,000+9.2%$497/sqft
        Source: ECAOR #1008204 Report a problem
        2/14/2023Sold$1,250,000-7.2%$455/sqft
        Source: Public Record Report a problem
        1/2/2023Price change$1,347,000-0.1%$490/sqft
        Source: BHHS broker feed #901638 Report a problem
        12/17/2022Price change$1,349,000+3.8%$491/sqft
        Source: ECAOR #901638 Report a problem
        12/14/2022Price change$1,299,000-3.4%$473/sqft
        Source: ECAOR #901638 Report a problem
        12/13/2022Price change$1,345,000-0.3%$489/sqft
        Source: ECAOR #901638 Report a problem
        12/3/2022Price change$1,349,000-1.9%$491/sqft
        Source: ECAOR #901638 Report a problem
        11/23/2022Price change$1,375,000+1.2%$500/sqft
        Source: ECAOR #901638 Report a problem
        11/19/2022Price change$1,359,000-0.4%$495/sqft
        Source: ECAOR #901638 Report a problem
        11/15/2022Price change$1,364,000-0.1%$496/sqft
        Source: ECAOR #901638 Report a problem
        11/13/2022Price change$1,365,000-0.1%$497/sqft
        Source: ECAOR #901638 Report a problem
        11/9/2022Price change$1,367,000-0.1%$497/sqft
        Source: ECAOR #901638 Report a problem
        11/1/2022Price change$1,368,000-0.1%$498/sqft
        Source: ECAOR #901638 Report a problem
        10/28/2022Price change$1,369,000-0.4%$498/sqft
        Source: ECAOR #901638 Report a problem
        10/22/2022Price change$1,374,000-0.1%$500/sqft
        Source: ECAOR #901638 Report a problem
        10/20/2022Price change$1,375,000-0.3%$500/sqft
        Source: ECAOR #901638 Report a problem
        10/12/2022Price change$1,379,000-0.4%$502/sqft
        Source: ECAOR #901638 Report a problem
        10/9/2022Price change$1,385,000-0.1%$504/sqft
        Source: ECAOR #901638 Report a problem
        10/4/2022Price change$1,387,000-0.1%$505/sqft
        Source: ECAOR #901638 Report a problem
        9/28/2022Price change$1,388,000-0.5%$505/sqft
        Source: ECAOR #901638 Report a problem
        9/21/2022Price change$1,395,000-0.2%$508/sqft
        Source: ECAOR #901638 Report a problem
        9/13/2022Price change$1,398,000-0.1%$509/sqft
        Source: ECAOR #901638 Report a problem
        9/6/2022Price change$1,399,000-2.7%$509/sqft
        Source: ECAOR #901638 Report a problem
        8/31/2022Price change$1,438,000-0.5%$523/sqft
        Source: ECAOR #901638 Report a problem
        8/24/2022Listed for sale$1,445,000+11.2%$526/sqft
        Source: ECAOR #901638 Report a problem
        6/15/2022Sold$1,300,000+92.6%$473/sqft
        Source: ECAOR #895141 Report a problem
        2/28/2017Sold$675,000$246/sqft
        Source: Public Record Report a problem

        Public tax history

        YearProperty taxesTax assessment
        2025$8,435 -7.9%$933,512 -6.9%
        2024$9,161 -8.4%$1,002,959 -8.9%
        2023$10,000 +29.8%$1,100,534 +60.6%
        2022$7,703 +27.7%$685,441 +10%
        2021$6,032 +1.8%$623,128 +4.9%
        2020$5,928 +3.8%$593,814 +3.3%
        2019$5,711 $575,066 +3.8%
        2018$5,711 +3.4%$554,041 +12.3%
        2017$5,524 +13.8%$493,279 +580.4%
        2016$4,856 +569.3%$72,503 +17.7%
        2015$726 +15.9%$61,600 +10%
        2014$626 $56,000
        Find assessor info on the county website

        Monthly payment

        Est. payment

        Payment breakdown

        Explore the cost of this home by adjusting the details. Changes won't be saved.
        All calculations are estimates and provided by Zillow, Inc. for informational purposes only. Actual amounts may vary.
        HOA fees may include property taxes on listings classified as Co-Ops. Contact the listing agent and/or owner for fee details.
        Mortgage interest rates are dependent on a number of factors, including credit score, down payment, and repayment length. Interest rate data provided by Zillow Group Marketplace, Inc. as of 1/1/1970 from various mortgage lenders with which we have lead or other similar arrangements; the Estimated Payment is an average of those rates.
        See how much you could borrow to make a competitive offer.

        Climate risks

        Neighborhood: 32461

        Getting around

        7 / 100
        Car-Dependent
        40 / 100
        Somewhat Bikeable

        Nearby schools

        GreatSchools rating
        Schools provided by the listing agent
        • Elementary: Dune Lakes
        • Middle: Emerald Coast
        • High: South Walton

        Source: ECAOR. This data may not be complete. We recommend contacting the local school district to confirm school assignments for this home.

        A local agent can set up tours, give advice and negotiate with sellers.

        A local lender can help you make sure your offer is ready when you are.

        Browse local experts

        Similar homes