Skip main navigation
Sold for $999,000
  • $999,000

    16 Caro St, Staten Island, NY 10314

    --beds
    2,496sqft
    Multi Family
    Built in 1980
    -- sqft lot
    $1,099,700 Zestimate®
    $400/sqft
    $3,124 Estimated rent

    Home value

    $1,099,700

    $1.03M - $1.18M

    $3,124/mo

    Zestimate® history
    Loading
    Loading...

    Owner options

    List your home for rent

    $3,124/mo

    Rent Zestimate®

    Find your next renter with Zillow Rental Manager. Plus, with online applications, you can quickly screen prospective tenants – for free.

    Learn more

    $3,124/mo

    Rent Zestimate®

    Refinance and save

    $6,071/mo

    Est. payment

    Refinancing to a lower rate could help reduce your monthly payments and save thousands over the life of the loan.

    See today's rates

    $6,071/mo

    Est. payment

    Explore your selling options

    Work with a Zillow partner agent

    Leverage their expertise and Zillow's premium Showcase listings to get your home seen by more buyers.

    Get started

    List with your own agent

    Get your home in front of millions of buyers by listing it on Zillow.

    Learn how to do it

    Sell it yourself

    Take full control of how buyers see your home on Zillow by listing For Sale by Owner (FSBO).

    List your home

    What's special

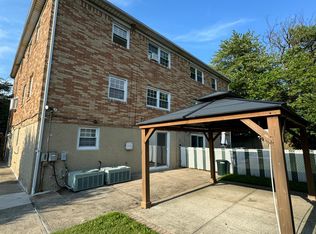
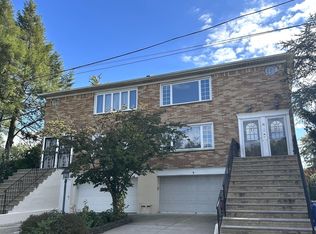
    Introducing this extra-large property (Building size 25x48; Lot 49x100) Semi-detached 2 family brick house located in Westerleigh. Above ground 3 levels 6 over 6 with built-in double garage. This house offers 6 bedrooms and 5 baths with 2400 sq/ft living space, and is Not included ground level. Conveniently close to 278 expressway, Victory Blvd, both local and express buses, supermarkets, Starbucks, pastry shops, Dunkin Donuts, restaurants and parks. Ground level features double garage, kitchen, entertaining room, ¾ bath, laundry room and utilities room combo, sliding door to the yard and side entrance. 2nd floor features formal living room, dining room, kitchen, full bath, master bedroom with ½ bath, additional 2 bedrooms, and hardwood wood flooring. 3rd floor (same as 2nd floor): living room, dining room, kitchen, full bath, master bedroom with ½ bath, 2 additional bedrooms, hardwood flooring. Spacious backyard with above ground swimming pool (4 feet), shed, gazebo and gardening. Note: all utilities are separated, 2 furnaces, 2 hot water heaters, central ac/heat. Don't miss out!!

    Zillow last checked:

    Listing updated:

    Listed by:

    Renzhang Danny Dong 929-291-9897,

    RE/MAX Edge

    Source: BNYMLS,MLS#: 480565MLS Logo

    Facts & features

    Interior

    Bedrooms & bathrooms
    • Bathrooms: 5
    • Full bathrooms: 2
    • 3/4 bathrooms: 1
    • 1/2 bathrooms: 2
    Heating
    • Natural Gas, Baseboard
    Cooling
    • Wall Unit(s)
    Appliances
    • Included: Gas Water Heater
    Features
    • Flooring: Carpet, Hardwood, Tile
    • Basement: Finished,Full,Walk-in
    Interior area
    • Total structure area: 2,496
    • Total interior livable area: 2,496 sqft

    Property

    Parking
    • Total spaces: 4
    • Parking features: Private Drive, 4 Spaces, Attached Garage, Built-In Garage, Garage Door Opener
    • Has attached garage: Yes
    • Has uncovered spaces: Yes
    Features
    • Stories: 3
    • Fencing: Full
    Lot
    • Size: 4,900 Square Feet
    • Dimensions: 49x100
    • Features: Back Yard
    Details
    • Foundation area: 1200
    • Parcel number: 007350158
    • Zoning: R-31
    • Special conditions: Arm's Length

    Construction

    Type & style
    • Home type: MultiFamily
    • Architectural style: High Ranch
    • Property subtype: Multi Family
    Materials
    • Brick
    • Foundation: Concrete Perimeter
    • Roof: Pitched
    Condition
    • Year built: 1980

    Utilities & green energy

    • Electric: 110 V

    Community & HOA

    Community
    • Subdivision: Staten Island
    Location
    • Region: Staten Island

    Financial & listing details

    • Price per square foot: $400/sqft
    • Tax assessed value: $933,000
    • Annual tax amount: $7,316
    • Date on market: 5/3/2024
    • Cumulative days on market: 21 days

    Price history

    DateEventPrice
    6/12/2024Sold$999,000+1%$400/sqft
    Source: BNYMLS #480565 Report a problem
    4/4/2024Pending sale$988,888$396/sqft
    Source: SIBOR #2401358 Report a problem
    3/20/2024Contingent$988,888$396/sqft
    Source: SIBOR #2401358 Report a problem
    3/13/2024Listed for sale$988,888+235.2%$396/sqft
    Source: SIBOR #2401358 Report a problem
    10/19/1999Sold$295,000$118/sqft
    Source: Public Record Report a problem

    Public tax history

    YearProperty taxesTax assessment
    2025$7,967 +6%$55,980 +8%
    2024$7,516 $51,840 -14.5%
    2023-- $60,660 +14.8%
    2022-- $52,860 +4.5%
    2021-- $50,580 +3.1%
    2020$6,701 +6.3%$49,080 +15%
    2019$6,305 $42,660 +36.8%
    2018-- $31,185 +0.8%
    2017$6,309 +14.1%$30,949 +6%
    2016$5,527 $29,198 +6%
    2015$5,527 +18%$27,547 +6%
    2014$4,682 $25,988
    2013-- $25,988 +0.8%
    2012-- $25,791 +6%
    2011-- $24,332 +6%
    2010-- $22,956 +6%
    2009-- $21,657
    2008-- $21,657 +0.8%
    2007-- $21,493 +6%
    2006-- $20,277 +6%
    2005-- $19,130 +6%
    2004-- $18,048
    2003-- $18,048 +0.8%
    2002-- $17,911 +6%
    2001-- $16,898 +6%
    2000-- $15,942
    Find assessor info on the county website

    Neighborhood: Meiers Corners

    Nearby schools

    GreatSchools rating
    Get a cash offer in 3 minutes
    Find out how much your home could sell for in as little as 3 minutes with a no-obligation cash offer.
    Estimated market value
    $1,099,700
    Get a cash offer in 3 minutes
    Find out how much your home could sell for in as little as 3 minutes with a no-obligation cash offer.
    Estimated market value
    $1,099,700