Welcome to 16 Carol Ann Court — a classic two-story Colonial with brick & vinyl exterior, tucked away on a quiet cul-de-sac in the highly sought-after Caravel Farms community. Offering nearly 3,000 square feet of above-grade living space (source: public records), This well-built 4-bedroom, 2.5-bath home combines timeless character with thoughtful updates, generous room sizes, and a private, park-like setting. The inviting brick and vinyl exterior is accented by mature landscaping and a spacious two-car garage. Inside, a traditional yet open layout provides distinct spaces for living and entertaining while maintaining an easy flow throughout the main level. Step into a welcoming slate-tiled Foyer, where the quality craftsmanship is immediately apparent. To the left, a bright and spacious formal living room features large windows, gleaming hardwood floors, crown molding, and a warm, neutral tone that complements the wood trim. Adjacent is the formal dining room, complete with wainscoting, built-in corner cabinets, and space to host memorable gatherings. The updated kitchen is the heart of the home — showcasing granite countertops, tile flooring, oak cabinetry, stainless-steel appliances, double sink w/ updated fixtures and plenty of workspace for everyday meal prep as well as when entertaining. A generous sized breakfast area provides a comfortable spot for casual dining and overlooks the cozy family room. Anchored by a brick front propane fireplace w/ mantel, the family room exudes warmth with exposed ceiling beams, custom built-ins, and hardwood floors. From here, glass sliders lead to a bright, heated sunroom addition — a standout feature of this home — offering a stand-alone propane stove & a portable AC for comfort any time of the year! The Sun Room is spacious & is surrounded by windows for loads of natural light featuring tile flooring, skylights, and access to the rear deck and yard making it a perfect space for relaxing year-round or entertaining friends and family. Conveniently located off the kitchen, the laundry/mudroom includes built-in cabinetry, a utility sink, and access to both the backyard and garage. A powder room completes the main level amenities. Upstairs, the primary suite offers a peaceful retreat with double closets, a private vanity area, and a full bath featuring ceramic tile flooring and a walk-in shower. Three additional bedrooms — all well-proportioned and two with exposed hardwood floors — provide ample flexibility for family, guests, or home office space. The full hall bath includes a double-sink vanity and tiled tub/shower combination. The full unfinished basement provides exceptional storage and potential for future expansion — whether it’s a recreation area, home gym, or additional living space. Heading outdoors, take note of the spacious deck & sunroom that overlook the fenced backyard with mature trees and two storage sheds for lawn equipment or hobbies. The property backs to open space of Caravel Academy, giving the yard a peaceful, park-like feel. Additional highlights include: New architectural shingle roof (2022); Replacement windows throughout; Two-car garage with inside access; Situated in one of Bear’s most established neighborhoods, Caravel Farms is known for its wide streets, mature trees, and convenient location — just minutes from major routes, shopping, restaurants, and schools. With its combination of space, quality, and setting, 16 Carol Ann Court offers the perfect blend of comfort, functionality, and timeless appeal. Don’t miss this opportunity to make this beautiful home your own. Put this great home on your next tour! See it! Love it! Buy it! One of the sellers is a licensed realtor.
Sold for $542,000
$542,000
16 Carol Ann Ct, Bear, DE 19701
4beds
2,850sqft
Single Family Residence
Built in 1982
0.6 Acres Lot
$475,400 Zestimate®
$190/sqft
$3,108 Estimated rent
Home value
$475,400
$428,000 - $528,000
$3,108/mo
Zestimate® history
Owner options
List your home for rent
$3,108/mo
Rent Zestimate®
Find your next renter with Zillow Rental Manager. Plus, with online applications, you can quickly screen prospective tenants – for free.
$3,108/mo
Rent Zestimate®
Refinance and save
$2,679/mo
Est. payment
Refinancing to a lower rate could help reduce your monthly payments and save thousands over the life of the loan.
$2,679/mo
Est. payment
Explore your selling options
Work with a Zillow partner agent
Leverage their expertise and Zillow's premium Showcase listings to get your home seen by more buyers.
Get startedList with your own agent
Get your home in front of millions of buyers by listing it on Zillow.
Learn how to do itSell it yourself
Take full control of how buyers see your home on Zillow by listing For Sale by Owner (FSBO).
List your homeWhat's special
Zillow last checked:
Listing updated:
Listed by:
Steve Freebery 302-420-8606,
EXP Realty, LLC,
Listing Team: Team Freebery, Co-Listing Team: Team Freebery,Co-Listing Agent: Karen A Freebery 302-530-0387,
EXP Realty, LLC
Bought with:
Joann Baldridge, RS0012798
Compass
Source: Bright MLS,MLS#: DENC2089732
Facts & features
Interior
Bedrooms & bathrooms
- Bedrooms: 4
- Bathrooms: 3
- Full bathrooms: 2
- 1/2 bathrooms: 1
- Main level bathrooms: 1
Rooms
- Room types: Living Room, Dining Room, Primary Bedroom, Bedroom 2, Bedroom 3, Bedroom 4, Kitchen, Family Room, Sun/Florida Room, Laundry, Primary Bathroom, Full Bath, Half Bath
Primary bedroom
- Level: Upper
- Area: 221 Square Feet
- Dimensions: 13 X 17
Bedroom 2
- Level: Upper
- Area: 120 Square Feet
- Dimensions: 10 X 12
Bedroom 3
- Level: Upper
- Area: 154 Square Feet
- Dimensions: 11 X 14
Bedroom 4
- Level: Upper
- Area: 182 Square Feet
- Dimensions: 13 X 14
Primary bathroom
- Level: Upper
Dining room
- Level: Main
- Area: 121 Square Feet
- Dimensions: 11 X 11
Family room
- Level: Main
- Area: 322 Square Feet
- Dimensions: 14 X 23
Other
- Level: Upper
Half bath
- Level: Main
Kitchen
- Level: Main
- Area: 132 Square Feet
- Dimensions: 11 X 12
Laundry
- Level: Main
Living room
- Level: Main
- Area: 234 Square Feet
- Dimensions: 13 X 18
Other
- Level: Main
- Area: 165 Square Feet
- Dimensions: 11 X 15
Heating
- Forced Air, Propane
Cooling
- Central Air, Electric
Appliances
- Included: Stainless Steel Appliance(s), Refrigerator, Range Hood, Double Oven, Disposal, Dishwasher, Washer, Dryer, Exhaust Fan, Water Heater
- Laundry: Main Level, Laundry Room
Features
- Attic, Built-in Features, Ceiling Fan(s), Chair Railings, Crown Molding, Curved Staircase, Family Room Off Kitchen, Floor Plan - Traditional, Formal/Separate Dining Room, Eat-in Kitchen, Pantry, Primary Bath(s), Walk-In Closet(s), Upgraded Countertops, Dry Wall, Beamed Ceilings
- Flooring: Ceramic Tile, Hardwood, Slate, Carpet, Wood
- Doors: French Doors, Insulated, Six Panel, Storm Door(s)
- Windows: Double Pane Windows, Insulated Windows, Screens, Skylight(s), Window Treatments
- Basement: Drainage System,Full,Sump Pump,Unfinished,Windows,Shelving
- Number of fireplaces: 2
- Fireplace features: Gas/Propane, Insert, Mantel(s), Flue for Stove, Corner, Free Standing
Interior area
- Total structure area: 4,373
- Total interior livable area: 2,850 sqft
- Finished area above ground: 2,850
- Finished area below ground: 0
Property
Parking
- Total spaces: 6
- Parking features: Built In, Garage Faces Front, Garage Door Opener, Inside Entrance, Oversized, Asphalt, Private, Attached, Driveway, On Street
- Attached garage spaces: 2
- Uncovered spaces: 4
Accessibility
- Accessibility features: None
Features
- Levels: Two
- Stories: 2
- Patio & porch: Deck, Porch
- Exterior features: Chimney Cap(s), Lighting, Rain Gutters
- Pool features: None
- Fencing: Full,Split Rail
- Has view: Yes
- View description: Trees/Woods, Other
Lot
- Size: 0.6 Acres
- Dimensions: 70.00 x 199.20
- Features: Suburban
Details
- Additional structures: Above Grade, Below Grade, Outbuilding
- Parcel number: 11033.10003
- Zoning: NC21
- Special conditions: Standard
Construction
Type & style
- Home type: SingleFamily
- Architectural style: Colonial
- Property subtype: Single Family Residence
Materials
- Brick, Vinyl Siding
- Foundation: Block, Concrete Perimeter
- Roof: Architectural Shingle,Pitched
Condition
- New construction: No
- Year built: 1982
Utilities & green energy
- Electric: 110 Volts, 220 Volts, Circuit Breakers, 150 Amps
- Sewer: Public Sewer
- Water: Public
- Utilities for property: Cable Available, Phone Available, Underground Utilities, Propane, Cable
Community & HOA
Community
- Security: Smoke Detector(s), Carbon Monoxide Detector(s)
- Subdivision: Caravel Farms
HOA
- Has HOA: Yes
- Services included: Snow Removal, Common Area Maintenance
- HOA fee: $80 annually
- HOA name: CARAVEL FARMS CIVIC ASSOCIATION
Location
- Region: Bear
Financial & listing details
- Price per square foot: $190/sqft
- Tax assessed value: $540,900
- Annual tax amount: $5,432
- Date on market: 11/1/2025
- Listing agreement: Exclusive Right To Sell
- Listing terms: Cash,Conventional,FHA,VA Loan
- Inclusions: See Incl / Excl Sheet With Disclosures On Mls
- Exclusions: See Incl / Excl Sheet With Disclosures On Mls
- Ownership: Fee Simple
Price history
| Date | Event | Price |
|---|---|---|
| 12/16/2025 | Sold | $542,000-1.5%$190/sqft |
Source:  Bright MLS #DENC2089732 Report a problem Bright MLS #DENC2089732 Report a problem | ||
| 12/5/2025 | Pending sale | $550,000$193/sqft |
Source: Bright MLS #DENC2089732 Report a problem | ||
| 11/11/2025 | Listing removed | $550,000$193/sqft |
Source: Bright MLS #DENC2089732 Report a problem | ||
| 11/7/2025 | Price change | $550,000-1.8%$193/sqft |
Source: Bright MLS #DENC2089732 Report a problem | ||
| 11/1/2025 | Listed for sale | $559,900+60%$196/sqft |
Source: Bright MLS #DENC2089732 Report a problem | ||
| 8/20/2013 | Sold | $349,900$123/sqft |
Source: Public Record Report a problem | ||
| 6/5/2013 | Price change | $349,900-2.8%$123/sqft |
Source: Patterson-Schwartz Real Estate #6190631 Report a problem | ||
| 3/27/2013 | Listed for sale | $359,900+2.9%$126/sqft |
Source: Patterson-Schwartz Real Estate #6190631 Report a problem | ||
| 4/15/2005 | Sold | $349,900$123/sqft |
Source: Public Record Report a problem | ||
Public tax history
| Year | Property taxes | Tax assessment |
|---|---|---|
| 2025 | -- | $540,900 +397.2% |
| 2024 | $4,633 +2.8% | $108,800 |
| 2023 | $4,506 +0.2% | $108,800 |
| 2022 | $4,495 +2.2% | $108,800 |
| 2021 | $4,401 +2.7% | $108,800 |
| 2020 | $4,286 +13.2% | $108,800 |
| 2019 | $3,788 +6.5% | $108,800 |
| 2017 | $3,558 +0.3% | $108,800 |
| 2016 | $3,549 | $108,800 |
| 2015 | $3,549 +9.8% | $108,800 |
| 2014 | $3,233 | $108,800 |
| 2013 | -- | $108,800 |
| 2012 | -- | $108,800 |
| 2011 | -- | $108,800 |
| 2010 | -- | $108,800 |
| 2009 | -- | $108,800 |
| 2008 | -- | $108,800 |
| 2007 | -- | $108,800 |
| 2006 | -- | $108,800 |
| 2005 | -- | $108,800 |
| 2004 | -- | $108,800 |
| 2003 | -- | $108,800 |
| 2002 | -- | $108,800 |
| 2001 | -- | $108,800 |
Find assessor info on the county website
Neighborhood: 19701
Nearby homes
- $514,2004 bd2 ba2.8k sqft18 Carol Ann Ct, Bear, DE 19701Off Market
- $488,6004 bd2 ba2.1k sqft14 Carol Ann Ct, Bear, DE 19701Off Market
- $574,9004 bd3 ba2.9k sqft20 Carol Ann Ct, Bear, DE 19701Sold
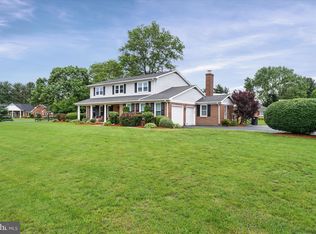
- $492,2004 bd3 ba2.1k sqft12 Carol Ann Ct, Bear, DE 19701Off Market
- $459,7004 bd2 ba2.1k sqft8 Caroline Ct, Bear, DE 19701Off Market
- $523,4004 bd2 ba2.4k sqft101 Veronica Ln, Bear, DE 19701Off Market
- $425,9003 bd2 ba1.6k sqft10 Caroline Ct, Bear, DE 19701Off Market
- $480,0005 bd2 ba2.1k sqft2890 Del Laws Rd, Bear, DE 19701Off Market
Nearby schools
GreatSchools rating
- 7/10Keene (William B.) Elementary SchoolGrades: K-5Distance: 0.8 mi
- 3/10Gauger-Cobbs Middle SchoolGrades: 6-8Distance: 4.3 mi
- 1/10Glasgow High SchoolGrades: 9-12Distance: 2.7 mi
Schools provided by the listing agent
- District: Christina
Source: Bright MLS. This data may not be complete. We recommend contacting the local school district to confirm school assignments for this home.
Get a cash offer in 3 minutes
Find out how much your home could sell for in as little as 3 minutes with a no-obligation cash offer.
Estimated market value
$475,400
Get a cash offer in 3 minutes
Find out how much your home could sell for in as little as 3 minutes with a no-obligation cash offer.
Estimated market value
$475,400
- Delaware
- New Castle County
- Bear
- 19701
- 16 Carol Ann Ct
Nearby cities
Nearby zip codes
Other Bear Topics
