If outdoor living and entertaining are at the top of your wish list, this home delivers it all. Welcome to this beautiful 4-bedroom, 3.5-bath home located in a quiet cul-de-sac at 16 Carol Anne Dr in Murrayville. Offering of living space, this home features the main levels plus a fully finished basement, providing plenty of room for living, entertaining, or multi-generational needs. The home welcomes you with a custom-built front deck featuring a built-in goldfish pond and a cozy seating area, creating a peaceful and unique space to relax. The front porch also offers a dedicated outdoor seating area perfect for movie nights with a projector and screen, making it an ideal spot to gather with family and friends. Situated on a spacious 1-acre lot, the fenced-in backyard is truly an entertainer's dream. Enjoy an above-ground pool surrounded by a custom-built deck, a large custom stone fire pit, and two expansive back decks-one screened-in for relaxing evenings and another open deck for grilling out featuring a spiral slide leading down to the backyard. The yard also includes a new playset and a new outbuilding/workshop, perfect for tools, hobbies, or storing outdoor equipment. Inside, the home offers a functional layout with generous living spaces, a 2-car garage, and a bonus room above the garage that could easily be used as an additional bedroom, office, or flex space. Recent updates include a new roof (2025), a new water heater (2025) and a new well (2024). If you love having space to relax, play, and entertain both inside and out, this property is a must-see.
Closed
Zestimate®
$555,000
16 Carol Anne Dr, Murrayville, GA 30564
4beds
3,100sqft
Single Family Residence
Built in 2001
1 Acres Lot
$555,000 Zestimate®
$179/sqft
$3,272 Estimated rent
Home value
$555,000
Estimated sales range
Not available
$3,272/mo
Zestimate® history
Owner options
List your home for rent
$3,272/mo
Rent Zestimate®
Find your next renter with Zillow Rental Manager. Plus, with online applications, you can quickly screen prospective tenants – for free.
$3,272/mo
Rent Zestimate®
Refinance and save
$3,329/mo
Est. payment
Refinancing to a lower rate could help reduce your monthly payments and save thousands over the life of the loan.
$3,329/mo
Est. payment
Explore your selling options
Work with a Zillow partner agent
Leverage their expertise and Zillow's premium Showcase listings to get your home seen by more buyers.
Get startedList with your own agent
Get your home in front of millions of buyers by listing it on Zillow.
Learn how to do itSell it yourself
Take full control of how buyers see your home on Zillow by listing For Sale by Owner (FSBO).
List your homeWhat's special
Zillow last checked:
Listing updated:
Listed by:
Mark Spain 770-886-9000,
Mark Spain Real Estate,
Courtney Holland 678-545-8076,
Mark Spain Real Estate
Bought with:
Lisa E Lewis, 368568
Century 21 Results
Source: GAMLS,MLS#: 10755274
Facts & features
Interior
Bedrooms & bathrooms
- Bedrooms: 4
- Bathrooms: 4
- Full bathrooms: 3
- 1/2 bathrooms: 1
- Main level bathrooms: 1
- Main level bedrooms: 1
Rooms
- Room types: Bonus Room, Laundry, Other
Kitchen
- Features: Breakfast Area, Country Kitchen, Kitchen Island, Pantry
Heating
- Central
Cooling
- Central Air
Appliances
- Included: Dishwasher, Microwave, Other, Refrigerator
- Laundry: Other
Features
- Beamed Ceilings, In-Law Floorplan, Master On Main Level, Other, Rear Stairs, Walk-In Closet(s)
- Flooring: Carpet, Other, Tile
- Windows: Double Pane Windows
- Basement: Bath Finished,Exterior Entry,Finished
- Number of fireplaces: 1
- Fireplace features: Family Room
- Common walls with other units/homes: No Common Walls
Interior area
- Total structure area: 3,100
- Total interior livable area: 3,100 sqft
- Finished area above ground: 3,100
- Finished area below ground: 0
Property
Parking
- Total spaces: 4
- Parking features: Carport, Garage
- Has garage: Yes
- Has carport: Yes
Features
- Levels: Two
- Stories: 2
- Patio & porch: Deck, Screened
- Exterior features: Other
- Has private pool: Yes
- Pool features: Above Ground
- Fencing: Fenced
- Waterfront features: No Dock Or Boathouse
- Body of water: None
Lot
- Size: 1 Acres
- Features: Cul-De-Sac, Level, Open Lot, Private
Details
- Additional structures: Gazebo, Outbuilding, Workshop
- Parcel number: 118 110
Construction
Type & style
- Home type: SingleFamily
- Architectural style: Traditional
- Property subtype: Single Family Residence
Materials
- Vinyl Siding
- Roof: Other
Condition
- Resale
- New construction: No
- Year built: 2001
Utilities & green energy
- Electric: 220 Volts
- Sewer: Septic Tank
- Water: Public
- Utilities for property: Cable Available, Electricity Available, Water Available
Community & HOA
Community
- Features: None
- Security: Smoke Detector(s)
- Subdivision: Foothills
HOA
- Has HOA: No
- Services included: None
Location
- Region: Murrayville
Financial & listing details
- Price per square foot: $179/sqft
- Tax assessed value: $442,634
- Annual tax amount: $3,397
- Date on market: 5/1/2026
- Cumulative days on market: 7 days
- Listing agreement: Exclusive Right To Sell
- Electric utility on property: Yes
Price history
| Date | Event | Price |
|---|---|---|
| 6/25/2026 | Sold | $555,000-0.9%$179/sqft |
Source:  GAMLS #10755274 Report a problem GAMLS #10755274 Report a problem | ||
| 5/8/2026 | Pending sale | $560,000$181/sqft |
Source: GAMLS #10755274 Report a problem | ||
| 5/1/2026 | Listed for sale | $560,000+9.8%$181/sqft |
Source: GAMLS #10755274 Report a problem | ||
| 3/31/2026 | Listing removed | $510,000$165/sqft |
Source: GAMLS #10710786 Report a problem | ||
| 3/28/2026 | Pending sale | $510,000$165/sqft |
Source:  FMLS GA #7735429 Report a problem FMLS GA #7735429 Report a problem | ||
| 3/23/2026 | Listed for sale | $510,000$165/sqft |
Source: FMLS GA #7735429 Report a problem | ||
| 3/23/2026 | Pending sale | $510,000$165/sqft |
Source: GAMLS #10710786 Report a problem | ||
| 3/23/2026 | Listed for sale | $510,000+202.9%$165/sqft |
Source: GAMLS #10710786 Report a problem | ||
| 12/22/2014 | Sold | $168,400-11.3%$54/sqft |
Source: Public Record Report a problem | ||
| 11/17/2011 | Listing removed | $189,900$61/sqft |
Source: Coldwell Banker Cedar Mtn.Rlty #03127900 Report a problem | ||
| 11/3/2011 | Listed for sale | $189,900-15.6%$61/sqft |
Source: Listing Provided Courtesy Of COLDWELL BANKER CEDAR MTN RLTY #40333889 Report a problem | ||
| 5/25/2011 | Listing removed | $224,900$73/sqft |
Source: Coldwell Banker Cedar Mountain Realty #4121396 Report a problem | ||
| 5/15/2011 | Listed for sale | $224,900+21.6%$73/sqft |
Source: Coldwell Banker Cedar Mountain Realty #4121396 Report a problem | ||
| 5/13/2005 | Sold | $185,000$60/sqft |
Source: Public Record Report a problem | ||
Public tax history
| Year | Property taxes | Tax assessment |
|---|---|---|
| 2025 | $3,933 -0.1% | $177,054 +5.8% |
| 2024 | $3,937 +42.4% | $167,375 +42.4% |
| 2023 | $2,764 +10.7% | $117,504 +16.5% |
| 2022 | $2,496 +14% | $100,820 +17.9% |
| 2021 | $2,190 -1.4% | $85,509 +2.5% |
| 2020 | $2,220 -6.2% | $83,405 |
| 2019 | $2,366 +10.5% | $83,405 +12.7% |
| 2018 | $2,141 +2% | $74,024 +4.3% |
| 2017 | $2,100 +2.3% | $70,966 +8.1% |
| 2016 | $2,053 | $65,633 |
| 2015 | $2,053 +17.5% | $65,633 -1% |
| 2014 | $1,748 | $66,296 -1% |
| 2013 | $1,748 | $66,958 |
| 2012 | -- | -- |
| 2011 | -- | -- |
| 2010 | -- | -- |
| 2009 | -- | -- |
Find assessor info on the county website
Neighborhood: 30564
Nearby homes
- $439,0004 bd3 ba2k sqft36 Carol Anne Dr, Murrayville, GA 30564Off Market
- $502,800-- bd2 ba2.5k sqft260 Foothills Dr, Murrayville, GA 30564Off Market
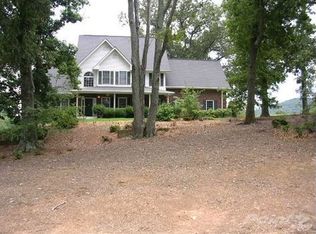
- $401,600-- bd2 ba1.8k sqft69 Foothills Dr, Murrayville, GA 30564Off Market
- $411,9004 bd3 ba3.3k sqft94 Foothills Dr, Murrayville, GA 30564Off Market

- $371,7003 bd2 ba1.6k sqft124 Foothills Dr, Murrayville, GA 30564Off Market
- $433,800-- bd2 ba2.1k sqft43 Carol Anne Dr, Murrayville, GA 30564Off Market
- $415,400-- bd3 ba3.1k sqft213 Foothills Dr, Murrayville, GA 30564Off Market
- $364,400-- bd2 ba1.8k sqft40 Foothills Dr, Murrayville, GA 30564Off Market
Nearby schools
GreatSchools rating
- 6/10Long Branch Elementary SchoolGrades: PK-5Distance: 3.4 mi
- 5/10Lumpkin County Middle SchoolGrades: 6-8Distance: 7.4 mi
- 7/10Lumpkin County High SchoolGrades: 9-12Distance: 8.1 mi
Schools provided by the listing agent
- Elementary: Long Branch
- Middle: Lumpkin
- High: New Lumpkin
Source: GAMLS. This data may not be complete. We recommend contacting the local school district to confirm school assignments for this home.
Get a cash offer in 3 minutes
Find out how much your home could sell for in as little as 3 minutes with a no-obligation cash offer.
Estimated market value
$555,000
Get a cash offer in 3 minutes
Find out how much your home could sell for in as little as 3 minutes with a no-obligation cash offer.
Estimated market value
$555,000
- Georgia
- Lumpkin County
- Murrayville
- 30564
- 16 Carol Anne Dr
Nearby cities
Nearby zip codes
Other Murrayville Topics
