At last-your wait is over! Welcome to the largest home in the carriage section! This elegant, move-in ready, completely updated 3 BR-2 BTH Bayberry model END unit in the upscale Hamlet at Olde Oyster Bay, 1600+ sq ft.. The good life awaits in this conveniently located, private, light and airy condo with spacious foyer, opening to stunning cathedral-ceiling living room, separate formal dining room (easily converted to den) for those special celebrations, 2 light-filled bedrooms and the primary retreat, complete with vaulted ceiling, brand new double-sized walk-in closet with custom shelving and drawers, remote-control luminette blinds and renovated master bath with large tile shower and separate bathtub. Renovated main bath with large, double shower. Fully updated eat-in kitchen with white cabinetry, granite counters, unique tile and mosaic backsplash stainless appliances, and sliders to maintenance-free, recessed balcony with built-in gas BBQ.. facing trees and quiet pathways. Ample storage, separate laundry area with new washer and dryer, blonde oak flooring as seen, and much more. All nestled within the lush, landscaped grounds and extraordinary amenities of this immaculate, exclusive community, featuring 24-hour security, tennis and (brand new) pickleball courts, half-court basketball, putting green, well-equipped playground, beautiful clubhouse with concierge, indoor and outdoor pools with hot tubs, state-of-the-art gym & aerobics room, fabulous restaurant overlooking the lake & fountain, poolside grill, beauty salon, spas, mens' and women's card rooms, teen media room, lounge area, lakeside promenade...all comprising an incomparably luxurious, active lifestyle and a must-see home, perfect for the truly discerning buyer., Additional information: ExterioFeatures:Tennis,Interior Features:Guest Quarters
Sold for $745,000
$745,000
16 Carriage Lane #208, Plainview, NY 11803
3beds
--sqft
Condominium, Residential
Built in 2001
-- sqft lot
$861,400 Zestimate®
$--/sqft
$4,624 Estimated rent
Home value
$861,400
$818,000 - $904,000
$4,624/mo
Zestimate® history
Owner options
List your home for rent
$4,624/mo
Rent Zestimate®
Find your next renter with Zillow Rental Manager. Plus, with online applications, you can quickly screen prospective tenants – for free.
$4,624/mo
Rent Zestimate®
Refinance and save
$5,066/mo
Est. payment
Refinancing to a lower rate could help reduce your monthly payments and save thousands over the life of the loan.
$5,066/mo
Est. payment
Explore your selling options
Work with a Zillow partner agent
Leverage their expertise and Zillow's premium Showcase listings to get your home seen by more buyers.
Get startedList with your own agent
Get your home in front of millions of buyers by listing it on Zillow.
Learn how to do itSell it yourself
Take full control of how buyers see your home on Zillow by listing For Sale by Owner (FSBO).
List your homeWhat's special
Zillow last checked:
Listing updated:
Listed by:
Robert A. Korber 516-297-7328,
Signature Premier Properties 631-673-3900
Bought with:
Patricia M. Pascullo, 30PA0610102
Douglas Elliman Real Estate
Source: OneKey® MLS as distributed by MLS GRID,MLS#: L3514734
Facts & features
Interior
Bedrooms & bathrooms
- Bedrooms: 3
- Bathrooms: 2
- Full bathrooms: 2
Heating
- Forced Air
Cooling
- Central Air
Appliances
- Included: Dishwasher, Dryer, ENERGY STAR Qualified Appliances, Microwave, Refrigerator, Washer, Gas Water Heater
Features
- Cathedral Ceiling(s), Eat-in Kitchen, Entrance Foyer, Formal Dining, Granite Counters, Primary Bathroom, Pantry
- Flooring: Hardwood
- Windows: Blinds
- Has basement: No
- Attic: Partial
- Common walls with other units/homes: End Unit
Property
Parking
- Total spaces: 2
- Parking features: Attached, Driveway, Garage
- Has uncovered spaces: Yes
Features
- Levels: One
- Exterior features: Basketball Court
- Has private pool: Yes
- Pool features: In Ground
- Has spa: Yes
Lot
- Size: 5.34 Acres
- Features: Near Public Transit, Near School, Near Shops, Sprinklers In Front, Sprinklers In Rear
Details
- Parcel number: 248913119000140Uca020200208
Construction
Type & style
- Home type: Condo
- Property subtype: Condominium, Residential
- Attached to another structure: Yes
Materials
- Stone, Vinyl Siding
Condition
- Year built: 2001
Details
- Builder model: Bayberry
Utilities & green energy
- Water: Public
- Utilities for property: Trash Collection Public
Community & HOA
Community
- Features: Clubhouse, Pool, Tennis Court(s)
- Subdivision: Plainview Hamlet
HOA
- Has HOA: Yes
- Amenities included: Clubhouse, Gated, Park, Spa/Hot Tub, Tennis Court(s), Trash
- Services included: Sewer
- HOA fee: $157 monthly
Location
- Region: Plainview
Financial & listing details
- Tax assessed value: $486,000
- Annual tax amount: $13,705
- Date on market: 11/21/2024
- Listing agreement: Exclusive Right To Lease
- Inclusions: , Dishwasher, Dryer, Energy Star Appliance(s), Microwave, Refrigerator, Shades/Blinds, Washer
- Exclusions: Chandelier(s)
Price history
| Date | Event | Price |
|---|---|---|
| 1/22/2024 | Sold | $745,000+2.3% |
Source:  OneKey® MLS as distributed by MLS GRID #L3514734 Report a problem OneKey® MLS as distributed by MLS GRID #L3514734 Report a problem | ||
| 12/4/2023 | Pending sale | $728,000 |
Source: OneKey® MLS as distributed by MLS GRID #3514734 Report a problem | ||
| 11/3/2023 | Listed for sale | $728,000+7.9% |
Source: OneKey® MLS as distributed by MLS GRID #3514734 Report a problem | ||
| 9/15/2022 | Sold | $675,000 |
Source: OneKey® MLS as distributed by MLS GRID #L3423355 Report a problem | ||
Public tax history
| Year | Property taxes | Tax assessment |
|---|---|---|
| 2024 | -- | $486 -3.8% |
| 2023 | -- | $505 -1.4% |
| 2022 | -- | $512 |
| 2021 | $10,681 +8.1% | -- |
| 2020 | $9,880 +6.2% | $713 |
| 2019 | $9,303 | $713 -9.1% |
| 2018 | $9,303 -22.3% | $784 -17.6% |
| 2017 | $11,980 +4.1% | $951 -4.8% |
| 2016 | $11,511 +137.2% | $999 -21.6% |
| 2015 | $4,853 +10.3% | $1,275 |
| 2013 | $4,398 +4.7% | $1,275 |
| 2012 | $4,202 -46.1% | $1,275 |
| 2011 | $7,799 +6.2% | $1,275 -1% |
| 2010 | $7,342 | $1,288 -5.9% |
| 2009 | -- | $1,369 +6% |
| 2008 | -- | $1,292 +6% |
| 2006 | -- | $1,219 -49.6% |
| 2005 | -- | $2,420 -24.5% |
| 2004 | -- | $3,207 |
| 2003 | -- | $3,207 |
Find assessor info on the county website
Neighborhood: North Plainview
Nearby homes
- $1,071,300-- bd2 ba1.2k sqft10 Carriage Ln, Plainview, NY 11803Off Market
- $1,089,400-- bd2 ba1.2k sqft14 Carriage Ln, Plainview, NY 11803Off Market
- $1,073,5003 bd3 ba1.2k sqft21 Carriage Ln, Plainview, NY 11803Off Market
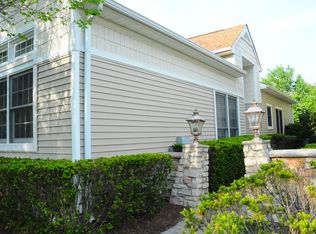
- $1,119,000-- bd2 ba1.2k sqft49 Carriage Ln, Plainview, NY 11803Off Market
- $415,0004 bd4 ba2.9k sqft81 Carriage Ln, Plainview, NY 11803Off Market
- $476,0004 bd3 ba5.7k sqft97 Carriage Ln, Plainview, NY 11803Off Market
- $519,0002 bd2 ba1.2k sqft3 Carriage Ln UNIT 101, Plainview, NY 11803Off Market
- $739,3002 bd2 ba1.2k sqft17 Carriage Ln, Plainview, NY 11803Off Market
- $527,0002 bd2 ba1.3k sqft6 Carriage Ln UNIT 106, Plainview, NY 11803Off Market
Nearby schools
GreatSchools rating
- 8/10H B Mattlin Middle SchoolGrades: 5-8Distance: 1 mi
- 9/10Plainview Old Bethpage JFK High SchoolGrades: 9-12Distance: 0.8 mi
- 10/10Judy Jacobs Parkway Elementary SchoolGrades: K-4Distance: 1.6 mi
Schools provided by the listing agent
- Elementary: Judy Jacobs Parkway Elementary
- Middle: H B Mattlin Middle School
- High: Plainview-Old Bethpage/Jfk Hs
Source: OneKey® MLS as distributed by MLS GRID. This data may not be complete. We recommend contacting the local school district to confirm school assignments for this home.
Get a cash offer in 3 minutes
Find out how much your home could sell for in as little as 3 minutes with a no-obligation cash offer.
Estimated market value
$861,400
Get a cash offer in 3 minutes
Find out how much your home could sell for in as little as 3 minutes with a no-obligation cash offer.
Estimated market value
$861,400
- New York
- Nassau County
- Plainview
- 11803
- North Plainview
- 16 Carriage Lane Unit 208
Nearby cities
Nearby neighborhoods
Nearby zip codes
Other Plainview Topics
