Skip main navigation
Sold for $424,999
  • $424,999

    16 Carrigan Ave, Spring City, PA 19475

    4beds
    1,933sqft
    Single Family Residence
    Built in 1959
    0.28 Acres Lot
    $464,400 Zestimate®
    $220/sqft
    $2,856 Estimated rent

    Home value

    $464,400

    $441,000 - $488,000

    $2,856/mo

    Zestimate® history
    Loading
    Loading...

    Owner options

    List your home for rent

    $2,856/mo

    Rent Zestimate®

    Find your next renter with Zillow Rental Manager. Plus, with online applications, you can quickly screen prospective tenants – for free.

    Learn more

    $2,856/mo

    Rent Zestimate®

    Refinance and save

    $2,667/mo

    Est. payment

    Refinancing to a lower rate could help reduce your monthly payments and save thousands over the life of the loan.

    See today's rates

    $2,667/mo

    Est. payment

    Explore your selling options

    Work with a Zillow partner agent

    Leverage their expertise and Zillow's premium Showcase listings to get your home seen by more buyers.

    Get started

    List with your own agent

    Get your home in front of millions of buyers by listing it on Zillow.

    Learn how to do it

    Sell it yourself

    Take full control of how buyers see your home on Zillow by listing For Sale by Owner (FSBO).

    List your home

    What's special

    French drainHalf bathSpacious deckSmall tankOwn deckTrash cansBrand new carpet
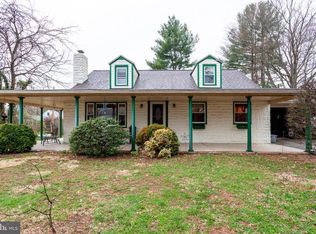
    More pictures and showings available Thursday! Welcome to 16 Carrigan! This well maintained home is ready for it's new owner! 4 bedrooms, 2 bath, 2 story home! 2 driveways! Storage in carport to hide your trash cans! Many entrances to get in the home. From the carport, enter through the side door into the kitchen. Attached to the kitchen, you won't miss the beautiful sunroom area looking out into your backyard and amazing Japanese Koi fish pond which has been very well taken care of! There’s also a small goldfish pond and a shed! Perfect to have your morning coffee or a nice spot to break out the laptop and work! 3 bedrooms on the first floor. One of them has it's own deck, outdoor fan, and French doors that both fully open. Head upstairs to see the entire floor is the 4th bedroom with a half bath and ample closet space. You can also step out to the spacious deck from there. Brand new carpet in 4th bedroom. Basement is partially finished and has a French drain. Basement has just been dry locked this month and also comes with a 1 year warranty. Fireplace in basement is propane, just needs a small tank to be hooked up to the line.

    Zillow last checked:

    Listing updated:

    Listed by:

    Devon Wright 610-551-6872,

    Zoom Realty, LLC

    Bought with:

    Ed Sudol, RS275198

    RE/MAX Main Line-Kimberton

    Source: Bright MLS,MLS#: PACT2065124MLS Logo

    Facts & features

    Interior

    Bedrooms & bathrooms
    • Bedrooms: 4
    • Bathrooms: 2
    • Full bathrooms: 1
    • 1/2 bathrooms: 1
    • Main level bathrooms: 2
    • Main level bedrooms: 4
    Basement
    • Area: 0
    Heating
    • Hot Water, Oil
    Cooling
    • None, Electric
    Appliances
    • Included: Electric Water Heater
    Features
    • Basement: Partially Finished
    • Has fireplace: No
    Interior area
    • Total structure area: 1,933
    • Total interior livable area: 1,933 sqft
    • Finished area above ground: 1,933
    • Finished area below ground: 0

    Property

    Parking
    • Parking features: Driveway
    • Has uncovered spaces: Yes
    Accessibility
    • Accessibility features: None
    Features
    • Levels: Two
    • Stories: 2
    • Pool features: None
    Lot
    • Size: 0.28 Acres
    Details
    • Additional structures: Above Grade, Below Grade
    • Parcel number: 2101 0096
    • Zoning: RESIDENTIAL
    • Special conditions: Standard

    Construction

    Type & style
    • Home type: SingleFamily
    • Architectural style: Cape Cod
    • Property subtype: Single Family Residence
    Materials
    • Vinyl Siding, Aluminum Siding
    • Foundation: Block
    Condition
    • New construction: No
    • Year built: 1959

    Utilities & green energy

    • Sewer: Public Sewer
    • Water: Public

    Community & neighborhood

    Location
    • Region: Spring City
    • Subdivision: Haverfield
    • Municipality: EAST VINCENT TWP

    Other

    Other facts
    • Listing agreement: Exclusive Right To Sell
    • Ownership: Fee Simple

    Price history

    DateEventPrice
    5/29/2024Sold$424,999$220/sqft
    Source: Bright MLS #PACT2065124 Report a problem
    5/7/2024Contingent$424,999$220/sqft
    Source: Bright MLS #PACT2065124 Report a problem
    5/2/2024Listed for sale$424,999$220/sqft
    Source: Bright MLS #PACT2065124 Report a problem

    Public tax history

    YearProperty taxesTax assessment
    2025$4,981 +1.5%$116,820
    2024$4,909 +2.3%$116,820
    2023$4,798 +1.5%$116,820
    2022$4,729 +2.2%$116,820
    2021$4,629 +142.1%$116,820
    2020$1,912 -56.6%$116,820
    2019$4,405 +2%$116,820
    2018$4,319 +9900.6%$116,820
    2017$43 -98.7%$116,820
    2016$3,438 $116,820
    2015$3,438 $116,820
    2014$3,438 $116,820
    2013-- $116,820
    2012-- $116,820
    2011-- $116,820
    2010-- $116,820
    2009-- $116,820
    2008-- $116,820
    2007-- $116,820
    2006-- $116,820
    2005-- $116,820
    2004-- $116,820
    2003-- $116,820
    2000-- $116,820

    Find assessor info on the county website

    Neighborhood: 19475

    Nearby schools

    GreatSchools rating
    Schools provided by the listing agent
    • District: Owen J Roberts

    Source: Bright MLS. This data may not be complete. We recommend contacting the local school district to confirm school assignments for this home.

    Get a cash offer in 3 minutes
    Find out how much your home could sell for in as little as 3 minutes with a no-obligation cash offer.
    Estimated market value
    $464,400
    Get a cash offer in 3 minutes
    Find out how much your home could sell for in as little as 3 minutes with a no-obligation cash offer.
    Estimated market value
    $464,400