Skip main navigation
Off market
  • $223,100

    16 Carroll St, Frewsburg, NY 14738

    3beds
    1,528sqft
    SingleFamily
    Built in 1957
    0.41 Acres Lot
    $223,100 Zestimate®
    $146/sqft
    $1,895 Estimated rent

    Home value

    $223,100

    $201,000 - $245,000

    $1,895/mo

    Zestimate® history
    Loading
    Loading...

    Owner options

    List your home for rent

    $1,895/mo

    Rent Zestimate®

    Find your next renter with Zillow Rental Manager. Plus, with online applications, you can quickly screen prospective tenants – for free.

    Learn more

    $1,895/mo

    Rent Zestimate®

    Refinance and save

    $1,334/mo

    Est. payment

    Refinancing to a lower rate could help reduce your monthly payments and save thousands over the life of the loan.

    See today's rates

    $1,334/mo

    Est. payment

    Explore your selling options

    Work with a Zillow partner agent

    Leverage their expertise and Zillow's premium Showcase listings to get your home seen by more buyers.

    Get started

    List with your own agent

    Get your home in front of millions of buyers by listing it on Zillow.

    Learn how to do it

    Sell it yourself

    Take full control of how buyers see your home on Zillow by listing For Sale by Owner (FSBO).

    List your home

    What's special

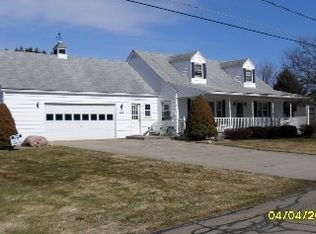
    LOCATION: 16 Carroll Street, Frewsburg NY 14738 TAX PARCEL NUMBER: Section 423.06 Block 4 Lot 21 TAX ASSESSMENT: $118,500.00 TAXES: $ 2,815.00 SCHOOL DISTRICT: Frewsburg Central Schools LAND: Approximate Village lot : 150 ft. Front x 120 ft. Depth TYPE: Built in 1957 wood frame Ranch style home w/ one car garage, separate space for home office / man or lady cave, full basement w/ bar, blacktop driveway, groomed lot and storage shed SQUARE FOOTAGE: 1170’ in house, 286’ in home office HEATING: Gas, forced air, Carrier furnace installed in 2009, central air conditioning ELECTRICAL: 200 amp w/ breakers, National Grid WATER: Village SEPTIC: Private, Inspected by Chautauqua County in 10/2016 and approved BASEMENT: Full, Poured concrete foundation, concrete floor w/ drains, laundry hookups, 40gln gas hot water tank installed 2009, water softener, laundry chute from main floor ROOF: shingles / new in 2000 WINDOWS & SIDING: windows updated to thermo pane, vinyl siding REAR PATIO: 12’ x 15’ covered GARAGE: 15’ x 26’, attached, un-heated HOUSE: Main House: Approx 1170 square feet, 3 bedrooms, Hardwood floor and carpet Living Room: 14’ x 17’, Hardwood, w/ front door entry and coat closet Dining Room: 9’ x 9’, Hardwood, w/ built in storage Kitchen: 10’ x 11’, carpet, painted wood cupboards, frig, dishwasher, gas stove & microwave, SS sink, Formica countertops Bath: 9’x 6’ redone 2014, full with tub, tile floor, Corian surround 1st Bedroom: 9.5’x 14.5’, carpet, 2 closets 2nd Bedroom: 11’x 12.5’, carpet & closet 3rd Bedroom: 9’ x 10’, carpet & closet Storage closet in hallway Basement: 26’x 45’ full partially finished, bar area, recreation area, laundry hook-ups, bathroom w/shower stall & toilet, all utilities are in basement and easily accessible. Bonus Room / Office – Located on other side of garage and separate entrance from outside and to house 26’x 17’ built on crawl space, has separate furnace and hot water tank, ½ bath w/toilet and 6’x 6’ utility room. This was used as a hair salon but has unlimited potential. This home was built by the current owner in 1957 and has been meticulously maintained over the years. The property is move in ready Call for showing, Nice place to live in the Burg Mike Peterson 716-665-0668 or Relator of your choice

    This property is off market, which means it's not currently listed for sale or rent on Zillow. This may be different from what's available on other websites or public sources.

    Facts & features

    Interior

    Bedrooms & bathrooms
    • Bedrooms: 3
    • Bathrooms: 2
    • Full bathrooms: 1
    • 1/2 bathrooms: 1
    Heating
    • Forced air, Gas
    Cooling
    • Central
    Appliances
    • Included: Dishwasher, Microwave, Range / Oven, Refrigerator
    Features
    • Flooring: Carpet, Hardwood
    • Basement: Partially finished
    • Has fireplace: No
    Interior area
    • Total interior livable area: 1,528 sqft

    Property

    Parking
    • Parking features: Garage - Attached
    Features
    • Exterior features: Vinyl
    Lot
    • Size: 0.41 Acres
    Details
    • Parcel number: 06240042306421

    Construction

    Type & style
    • Home type: SingleFamily
    Materials
    • Metal
    • Roof: Asphalt
    Condition
    • Year built: 1957

    Community & neighborhood

    Location
    • Region: Frewsburg

    Price history

    DateEventPrice
    3/28/2019Sold$94,050-21.6%$62/sqft
    Source: Public Record Report a problem
    3/23/2017Listing removed$119,900$78/sqft
    Source: Mike Peterson Auction & Realty Service Report a problem
    3/2/2017Price change$119,900-6.3%$78/sqft
    Source: Mike Peterson Auction & Realty Service Report a problem
    2/1/2017Price change$127,900-1.5%$84/sqft
    Source: Mike Peterson Auction & Realty Service Report a problem
    10/13/2016Listed for sale$129,900$85/sqft
    Source: Mike Peterson Auction & Realty Service Report a problem

    Public tax history

    YearProperty taxesTax assessment
    2025-- $121,400
    2024-- $121,400
    2023-- $121,400 +22.6%
    2022-- $99,000
    2021-- $99,000 -16.5%
    2020-- $118,500
    2019-- $118,500
    2018-- $118,500
    2017$1,195 $118,500
    2016-- $118,500
    2015-- $118,500 +2.6%
    2014-- $115,500
    2013-- $115,500
    2012-- $115,500
    2011-- $115,500
    2010-- $115,500
    2009-- $115,500 +9%
    2008-- $106,000
    2007-- $106,000
    2006-- $106,000
    2005-- $106,000 +10.4%
    2004-- $96,000
    2003-- $96,000 +6.7%
    2002-- $90,000

    Find assessor info on the county website

    Neighborhood: 14738

    Nearby schools

    GreatSchools rating