Set along Carson Way in one of Simsbury's most established planned communities, this residence was custom built by Chris Nelson for its current owner on a prime lot, sited for privacy behind mature landscaping. Inside, an open layout centers on a gas fireplace and large windows that carry natural light through the main living space. The updated kitchen, finished with stainless appliances, flows directly into the gathering areas, while a formal dining room offers the flexibility to serve as a first floor home office. A first floor primary suite and mudroom with laundry complete this level, a configuration especially sought after by buyers seeking true one level living. Upstairs, a versatile loft anchors the additional bedrooms, ready to serve as a recreation room, family room, or home office depending on how the next owner chooses to live. Very well constructed with a fresh air exchange system and high foundation with the option to finish the lower level. The community is walkable and welcoming, with sidewalks, green space, and a playscape, alongside low monthly fees, and maintenance free grounds that free owners from the seasonal upkeep of a single family home. Simsbury is about half way between Boston and New York, 25 minutes from Bradley International Airport and West Hartford Center, and minutes from Simsbury Farms. 16 Carson Way stands as a rare pairing of custom construction, flexible living space, and true one level living within Simsbury's most sought after communities
Sold for $775,000
$775,000
16 Carson Way, Simsbury, CT 06070
3beds
2,035sqft
Single Family Residence
Built in 2015
-- sqft lot
$775,100 Zestimate®
$381/sqft
$3,897 Estimated rent
Home value
$775,100
$713,000 - $837,000
$3,897/mo
Zestimate® history
Owner options
List your home for rent
$3,897/mo
Rent Zestimate®
Find your next renter with Zillow Rental Manager. Plus, with online applications, you can quickly screen prospective tenants – for free.
$3,897/mo
Rent Zestimate®
Refinance and save
$5,081/mo
Est. payment
Refinancing to a lower rate could help reduce your monthly payments and save thousands over the life of the loan.
$5,081/mo
Est. payment
Explore your selling options
Work with a Zillow partner agent
Leverage their expertise and Zillow's premium Showcase listings to get your home seen by more buyers.
Get startedList with your own agent
Get your home in front of millions of buyers by listing it on Zillow.
Learn how to do itSell it yourself
Take full control of how buyers see your home on Zillow by listing For Sale by Owner (FSBO).
List your homeWhat's special
Zillow last checked:
Listing updated:
Listed by:
Diane Barry Team,
Diane C. Barry (860)614-1569,
William Pitt Sotheby's Int'l 860-777-1800,
Co-Listing Agent: Caitlyn Cleary 860-798-1589,
William Pitt Sotheby's Int'l
Bought with:
Aviva Braunshweiger, RES.0808087
Coldwell Banker Realty
Source: Smart MLS,MLS#: 24185093
Facts & features
Interior
Bedrooms & bathrooms
- Bedrooms: 3
- Bathrooms: 3
- Full bathrooms: 2
- 1/2 bathrooms: 1
Primary bedroom
- Features: High Ceilings, Full Bath, Walk-In Closet(s), Wall/Wall Carpet
- Level: Main
- Area: 180 Square Feet
- Dimensions: 12 x 15
Bedroom
- Features: Wall/Wall Carpet
- Level: Upper
- Area: 168 Square Feet
- Dimensions: 12 x 14
Bedroom
- Features: Wall/Wall Carpet
- Level: Upper
- Area: 154 Square Feet
- Dimensions: 11 x 14
Bathroom
- Features: High Ceilings, Granite Counters, Stall Shower, Tile Floor
- Level: Main
- Area: 60 Square Feet
- Dimensions: 6 x 10
Bathroom
- Features: Tile Floor
- Level: Main
- Area: 18 Square Feet
- Dimensions: 3 x 6
Bathroom
- Features: Tub w/Shower, Tile Floor
- Level: Upper
- Area: 48 Square Feet
- Dimensions: 6 x 8
Dining room
- Features: High Ceilings, Hardwood Floor
- Level: Main
- Area: 121 Square Feet
- Dimensions: 11 x 11
Family room
- Features: High Ceilings, Gas Log Fireplace, Hardwood Floor
- Level: Main
- Area: 256 Square Feet
- Dimensions: 16 x 16
Kitchen
- Features: High Ceilings, Breakfast Bar, Granite Counters, Dining Area, Sliders, Hardwood Floor
- Level: Main
- Area: 242 Square Feet
- Dimensions: 11 x 22
Loft
- Features: Wall/Wall Carpet
- Level: Upper
- Area: 160 Square Feet
- Dimensions: 8 x 20
Heating
- Forced Air, Natural Gas
Cooling
- Central Air
Appliances
- Included: Gas Range, Refrigerator, Dishwasher, Disposal, Washer, Dryer, Gas Water Heater, Tankless Water Heater
- Laundry: Main Level
Features
- Wired for Data, Open Floorplan
- Windows: Thermopane Windows
- Basement: Full,Unfinished
- Number of fireplaces: 1
Interior area
- Total structure area: 2,035
- Total interior livable area: 2,035 sqft
- Finished area above ground: 2,035
Property
Parking
- Total spaces: 2
- Parking features: Attached, Garage Door Opener
- Attached garage spaces: 2
Accessibility
- Accessibility features: 32" Minimum Door Widths, 60" Turning Radius, Bath Grab Bars, Accessible Hallway(s), Roll-In Shower
Features
- Patio & porch: Deck
- Exterior features: Sidewalk, Rain Gutters, Garden, Lighting, Underground Sprinkler
Lot
- Features: Subdivided, Few Trees, Landscaped
Details
- Parcel number: 2652721
- Zoning: CZ
Construction
Type & style
- Home type: SingleFamily
- Architectural style: Cape Cod
- Property subtype: Single Family Residence
Materials
- Vinyl Siding
- Foundation: Concrete Perimeter
- Roof: Asphalt
Condition
- New construction: No
- Year built: 2015
Utilities & green energy
- Sewer: Public Sewer
- Water: Public
- Utilities for property: Underground Utilities
Green energy
- Green verification: Built Green Certification
- Energy efficient items: Insulation, Thermostat, Ridge Vents, Windows
Community & HOA
Community
- Features: Near Public Transport, Golf, Health Club, Library, Medical Facilities, Private School(s), Pool, Shopping/Mall
- Subdivision: Carson Way
HOA
- Has HOA: Yes
- Amenities included: Guest Parking, Playground, Management
- Services included: Maintenance Grounds, Trash, Snow Removal, Road Maintenance, Insurance
- HOA fee: $410 monthly
Location
- Region: Simsbury
Financial & listing details
- Price per square foot: $381/sqft
- Tax assessed value: $437,010
- Annual tax amount: $14,928
- Date on market: 7/28/2026
Price history
| Date | Event | Price |
|---|---|---|
| 8/20/2026 | Sold | $775,000+14.8%$381/sqft |
Source:  Smart MLS #24185093 Report a problem Smart MLS #24185093 Report a problem | ||
| 8/1/2026 | Pending sale | $675,000$332/sqft |
Source: Smart MLS #24185093 Report a problem | ||
| 7/30/2026 | Listed for sale | $675,000+33.4%$332/sqft |
Source: Smart MLS #24185085 Report a problem | ||
| 10/23/2015 | Sold | $506,108$249/sqft |
Source: Smart MLS #G10045905 Report a problem | ||
Public tax history
| Year | Property taxes | Tax assessment |
|---|---|---|
| 2025 | $14,928 +2.5% | $437,010 |
| 2024 | $14,557 +4.7% | $437,010 |
| 2023 | $13,906 +8.1% | $437,010 +31.2% |
| 2022 | $12,864 | $333,000 |
| 2021 | $12,864 +4.2% | $333,000 |
| 2020 | $12,351 -0.6% | $333,000 |
| 2019 | $12,428 -0.7% | $333,000 0% |
| 2018 | $12,521 -1.5% | $333,100 +1.6% |
| 2017 | $12,713 +5.2% | $327,990 +0.7% |
| 2016 | $12,086 | $325,590 |
Find assessor info on the county website
Neighborhood: Simsbury Center
Nearby homes
- $913,6003 bd3 ba2.1k sqft12 Carson Way, Simsbury, CT 06070Off Market
- $677,5003 bd3 ba2.1k sqft20 Carson Way UNIT 20, Simsbury, CT 06070Sold

- $677,5003 bd3 ba2.1k sqft20 Carson Way, Simsbury, CT 06070Sold
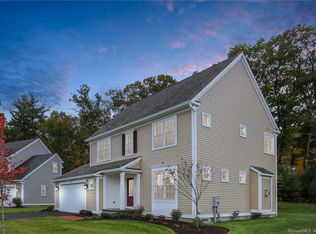
- $882,8003 bd2 ba2.3k sqft11 Carson Way, Simsbury, CT 06070Off Market
- $658,7003 bd2 ba1.7k sqft10 Carson Way, Simsbury, CT 06070Off Market
- $732,9003 bd3 ba1.8k sqft19 Carson Way, Simsbury, CT 06070Off Market
- $741,6003 bd3 ba1.9k sqft44 Carson Way, Simsbury, CT 06070Off Market
- $833,0004 bd4 ba2.7k sqft9 Carson Way #9, Simsbury, CT 06070Off Market
Nearby schools
GreatSchools rating
- 9/10Central SchoolGrades: K-6Distance: 2.1 mi
- 8/10Henry James Memorial SchoolGrades: 7-8Distance: 2 mi
- 10/10Simsbury High SchoolGrades: 9-12Distance: 1.1 mi
Schools provided by the listing agent
- Elementary: Latimer Lane
- Middle: Henry James
- High: Simsbury
Source: Smart MLS. This data may not be complete. We recommend contacting the local school district to confirm school assignments for this home.
Sell for more on Zillow
Get a Zillow Showcase℠ listing at no additional cost and you could sell for .
$775,100
2% more
+$15,502
With Zillow Showcase(estimated)
$790,602
Sell for more on Zillow
Get a Zillow Showcase℠ listing at no additional cost and you could sell for .
$775,100
2% more
+$15,502
With Zillow Showcase(estimated)
$790,602
