
Step into this spacious 5-bedroom, 2-bath home where timeless mid-century modern style meets everyday functionality. Inside, you will find rich solid ash flooring, cabinetry and trim- creating a warm and inviting atmosphere throughout the home. The thoughtfully designed kitchen features 2 convenient pantries, a broom closet, lots of cabinet space and granite countertops! Charming details like pocket doors, built-in storage, and a classic laundry chute add both character and practicality. The stunning living room is the heart of the home, showcasing gorgeous exposed beams and a cozy gas fireplace—perfect for relaxing or entertaining family and friends. The large windows let in plenty of natural light and provide a view of the peaceful fenced backyard! Outside, you'll love relaxing on the back patio! There is plenty of space for pets, play, or summer gatherings. There is a second living room that could easily be turned into a formal dining room! Complete with an attached 2-car garage and located in a desirable neighborhood just minutes from IHCC. This home offers generous living space, distinctive architectural charm, and an unbeatable location. Don't miss your opportunity to make this lovely property your next home!
Active
$250,000
16 Carter Ct, Ottumwa, IA 52501
5beds
2,020sqft
Single Family Residence
Built in 1959
0.3 Acres Lot
$-- Zestimate®
$124/sqft
$-- HOA
What's special
Built-in storageDistinctive architectural charmWarm and inviting atmosphereClassic laundry chuteGenerous living spaceGranite countertopsGorgeous exposed beams
- 14 days |
- 602 |
- 17 |
Likely to sell faster than
Zillow last checked:
Listing updated:
Listed by:
Hannah A Troxel 641-814-6868,
RE/MAX Pride Ottumwa
Source: NoCoast MLS as distributed by MLS GRID,MLS#: 6339872
Loading...
Facts & features
Interior
Bedrooms & bathrooms
- Bedrooms: 5
- Bathrooms: 2
- Full bathrooms: 2
Heating
- Forced Air
Cooling
- Central Air
Features
- Basement: Full
- Number of fireplaces: 1
Interior area
- Total interior livable area: 2,020 sqft
- Finished area above ground: 2,020
Video & virtual tour
Property
Parking
- Total spaces: 2
- Parking features: Attached, Concrete
- Garage spaces: 2
Accessibility
- Accessibility features: None
Lot
- Size: 0.3 Acres
- Dimensions: 88 x 150
Details
- Parcel number: 007411160011000
Construction
Type & style
- Home type: SingleFamily
- Architectural style: Ranch
- Property subtype: Single Family Residence
Materials
- Vinyl Siding
Condition
- Year built: 1959
Utilities & green energy
- Sewer: Public Sewer
- Water: Public
Community & HOA
Community
- Subdivision: MC CULLOUGH MERCER
HOA
- Has HOA: No
Location
- Region: Ottumwa
Financial & listing details
- Price per square foot: $124/sqft
- Tax assessed value: $220,800
- Annual tax amount: $4,212
- Date on market: 6/30/2026
- Cumulative days on market: 15 days
Estimated market value
Not available
Estimated sales range
Not available
Not available
Price history
| Date | Event | Price |
|---|---|---|
| 6/30/2026 | Listed for sale | $250,000$124/sqft |
Source:  NoCoast MLS as distributed by MLS GRID #6339872 Report a problem NoCoast MLS as distributed by MLS GRID #6339872 Report a problem | ||
Public tax history
| Year | Property taxes | Tax assessment |
|---|---|---|
| 2025 | $3,990 +1.7% | $220,800 +6.2% |
| 2024 | $3,922 +4.1% | $207,950 |
| 2023 | $3,766 +0.1% | $207,950 +24.9% |
| 2022 | $3,764 +7.5% | $166,480 -0.7% |
| 2021 | $3,500 -1% | $167,570 +14.6% |
| 2020 | $3,534 -2.3% | $146,250 |
| 2019 | $3,616 +3.7% | $146,250 |
| 2018 | $3,488 -0.5% | $146,250 +2.5% |
| 2017 | $3,504 +5.9% | $142,660 +1.1% |
| 2016 | $3,310 -0.2% | $141,148 |
| 2015 | $3,316 | $141,148 |
| 2014 | $3,316 +6.8% | $141,148 |
| 2013 | $3,106 +2% | -- |
| 2012 | $3,044 +2.8% | -- |
| 2011 | $2,960 +2% | -- |
| 2010 | $2,902 +8.4% | -- |
| 2009 | $2,678 +3.5% | -- |
| 2008 | $2,588 +4.4% | -- |
| 2007 | $2,478 +9.9% | -- |
| 2005 | $2,254 | -- |
Find assessor info on the county website
Monthly payment
Est. payment
Payment breakdown
Explore the cost of this home by adjusting the details. Changes won't be saved.Climate risks
Neighborhood: 52501
Nearby schools
GreatSchools rating
- 6/10Horace Mann Elementary SchoolGrades: K-5Distance: 0.7 mi
- 3/10Evans Junior High SchoolGrades: 8-9Distance: 3.4 mi
- 4/10Ottumwa High SchoolGrades: 10-12Distance: 2.1 mi
- $204,0004 bd2 ba1.7k sqft22 Carter Ct, Ottumwa, IA 52501Off Market
- $180,2003 bd1 ba1.5k sqft12 Carter Ct, Ottumwa, IA 52501Off Market

- $156,4003 bd2 ba1k sqft27 Carter Ct, Ottumwa, IA 52501Off Market
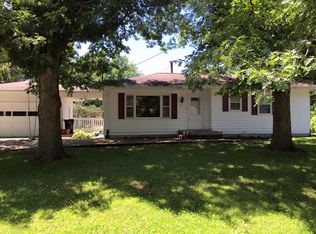
- $161,3002 bd1 ba1.1k sqft8 Carter Ct, Ottumwa, IA 52501Off Market
- $167,7003 bd2 ba1.2k sqft157 Carter Ave, Ottumwa, IA 52501Off Market
- $225,1004 bd2 ba1.2k sqft1 Carter Court Ln, Ottumwa, IA 52501Off Market
- $279,0003 bd2 ba2.1k sqft2 Carter Ct, Ottumwa, IA 52501Sold
- $267,1003 bd3 ba1.4k sqft136 Deppe Ln, Ottumwa, IA 52501Off Market
A local agent can set up tours, give advice and negotiate with sellers.
Similar homes
- $224,0004 bd3 ba1.9k sqft2406 N Court St, Ottumwa, IA 52501Active
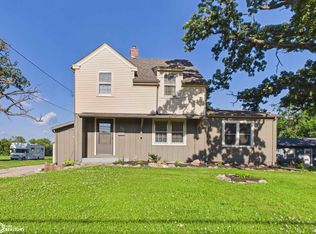 MLS ID #6340157, Jason J Carter, RE/MAX Pride Oskaloosa. NoCoast MLS as distributed by MLS GRID
 - $240,0003 bd2 ba1.4k sqft430 Carter Ave, Ottumwa, IA 52501Active - Contingent
 MLS ID #6339414, Zachary Short, HomeGate Real Estate. NoCoast MLS as distributed by MLS GRID
 - $225,0003 bd2 ba1.6k sqft209 W Golf Ave, Ottumwa, IA 52501Active
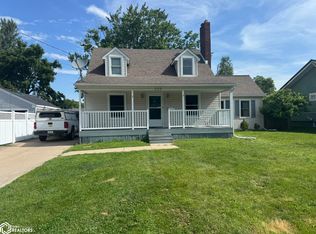 MLS ID #6339979, Anthony J Gevock, RE/MAX Pride Ottumwa. NoCoast MLS as distributed by MLS GRID
 - $280,0004 bd3 ba1.9k sqft12671 Highway 149, Ottumwa, IA 52501Active
 MLS ID #6338014, Anthony J Gevock, RE/MAX Pride Ottumwa. NoCoast MLS as distributed by MLS GRID
 - $236,0005 bd2 ba2.6k sqft1601 N Court St, Ottumwa, IA 52501Active - ContingentMLS ID #6336363, Heather S Davis, Legacy Real Estate Group. NoCoast MLS as distributed by MLS GRID
- $238,0003 bd3 ba2k sqft124 W Alta Vista Ave, Ottumwa, IA 52501ActiveMLS ID #6338945, Kristin Miller, Miller Realty. NoCoast MLS as distributed by MLS GRID
- $229,0004 bd3 ba2.1k sqft121 Vogel Ave, Ottumwa, IA 52501ActiveMLS ID #6336497, Daniel Cavanaugh, Team Real Estate. NoCoast MLS as distributed by MLS GRID
- $198,5003 bd2 ba2.4k sqft2620 Marilyn Rd, Ottumwa, IA 52501Active - ContingentMLS ID #6339707, Anthony Duprey, RE/MAX Pride Ottumwa. NoCoast MLS as distributed by MLS GRID
- $205,0003 bd3 ba1.4k sqft248 E Manning Ave, Ottumwa, IA 52501ActiveMLS ID #6337454, Jenny Ochoa, Palmas Real Estate LLC. NoCoast MLS as distributed by MLS GRID
- $329,0004 bd3 ba1.6k sqft6 Eleanor Dr, Ottumwa, IA 52501ActiveMLS ID #6339759, Anthony J Gevock, RE/MAX Pride Ottumwa. NoCoast MLS as distributed by MLS GRID
- $199,9003 bd2 ba1.6k sqft2402 N Court St, Ottumwa, IA 52501Active - ContingentMLS ID #6337400, Raine VanEngelhenhoven, Legacy Real Estate Group. NoCoast MLS as distributed by MLS GRID
- $287,5003 bd4 ba2.1k sqft62 Schwartz Dr, Ottumwa, IA 52501ActiveMLS ID #6336113, Cynthia J Latos, RE/MAX Pride Ottumwa. NoCoast MLS as distributed by MLS GRID
- $189,0004 bd2 ba1.8k sqft132 W Alta Vista Ave, Ottumwa, IA 52501ActiveMLS ID #6337673, Anthony J Gevock, RE/MAX Pride Ottumwa. NoCoast MLS as distributed by MLS GRID
- $309,0004 bd3 ba1.3k sqft12659 Highway 149, Ottumwa, IA 52501ActiveMLS ID #6339466, Sarah Johnson, Bridge City Realty. NoCoast MLS as distributed by MLS GRID
- $185,0004 bd3 ba1.7k sqft446 N Green St, Ottumwa, IA 52501ActiveMLS ID #6339484, Karen Converse, RE/MAX Pride Oskaloosa. NoCoast MLS as distributed by MLS GRID
- $209,0003 bd3 ba1.2k sqft2351 Timberlane Hts, Ottumwa, IA 52501ActiveMLS ID #6337364, Anthony J Gevock, RE/MAX Pride Ottumwa. NoCoast MLS as distributed by MLS GRID
- $160,0004 bd2 ba1.4k sqft710 N Foster Ave, Ottumwa, IA 52501Active - ContingentMLS ID #6338697, Hannah A Troxel, RE/MAX Pride Ottumwa. NoCoast MLS as distributed by MLS GRID
- $258,0002 bd2 ba1.8k sqft14421 60th St, Ottumwa, IA 52501ActiveMLS ID #6336796, Susan Davis, Lynch Realty Inc. NoCoast MLS as distributed by MLS GRID
- $269,0002 bd3 ba2.5k sqft6 Weaver Dr, Ottumwa, IA 52501ActiveMLS ID #6337694, Steven M Campbell, Julian Campbell Realtors. NoCoast MLS as distributed by MLS GRID
- $325,0004 bd2 ba1.4k sqft12729 Highway 149, Ottumwa, IA 52501ActiveMLS ID #6338411, Cynthia J Latos, RE/MAX Pride Ottumwa. NoCoast MLS as distributed by MLS GRID
