Enjoy this exquisite ocean-view home offering the ultimate coastal lifestyle. This charming home features a delightful Nantucket staircase leading to sunlit rooms decorated in calming white and light blue hues, creating a cozy yet spacious retreat.The open-concept living area seamlessly flows into the dining space and expansive kitchen, perfect for entertaining. Enjoy year-round relaxation on the serene porch, where breathtaking ocean views await. The expansive deck overlooks a fenced yard offering a private outdoor oasis.The lower-level studio, complete with a full bath and laundry facilities, provides flexible living options with a separate entrance for enhanced privacy.Experience the vibrant beach community lifestyle and explore the nearby downtown boutique shops, offering a variety of leisure activities. Scituate has been recognized as one of the top places to live by Boston Globe. Don't miss this opportunity to own a piece of coastal paradise.
Sold for $725,000
$725,000
16 Carver Ave, Scituate, MA 02066
3beds
1,688sqft
Single Family Residence
Built in 1930
4,791 Square Feet Lot
$894,800 Zestimate®
$430/sqft
$3,827 Estimated rent
Home value
$894,800
$832,000 - $975,000
$3,827/mo
Zestimate® history
Owner options
List your home for rent
$3,827/mo
Rent Zestimate®
Find your next renter with Zillow Rental Manager. Plus, with online applications, you can quickly screen prospective tenants – for free.
$3,827/mo
Rent Zestimate®
Refinance and save
$4,852/mo
Est. payment
Refinancing to a lower rate could help reduce your monthly payments and save thousands over the life of the loan.
$4,852/mo
Est. payment
Explore your selling options
Work with a Zillow partner agent
Leverage their expertise and Zillow's premium Showcase listings to get your home seen by more buyers.
Get startedList with your own agent
Get your home in front of millions of buyers by listing it on Zillow.
Learn how to do itSell it yourself
Take full control of how buyers see your home on Zillow by listing For Sale by Owner (FSBO).
List your homeWhat's special
Zillow last checked:
Listing updated:
Listed by:
Coastal Castles Group 781-307-6301,
Compass 781-285-8028,
Jacqueline Bohn 408-439-7769
Bought with:
Eileen Hamel
Conway - Scituate
Source: MLS PIN,MLS#: 73253328
Facts & features
Interior
Bedrooms & bathrooms
- Bedrooms: 3
- Bathrooms: 3
- Full bathrooms: 2
- 1/2 bathrooms: 1
Primary bedroom
- Features: Ceiling Fan(s), Closet, Flooring - Hardwood, Attic Access, High Speed Internet Hookup, Remodeled, Lighting - Overhead
- Level: Second
- Area: 140
- Dimensions: 14 x 10
Bedroom 2
- Features: Ceiling Fan(s), Closet, Flooring - Hardwood, Attic Access, High Speed Internet Hookup, Lighting - Overhead
- Level: Second
- Area: 156
- Dimensions: 13 x 12
Bedroom 3
- Features: Closet, Flooring - Wood, High Speed Internet Hookup, Lighting - Overhead
- Level: Second
- Area: 72
- Dimensions: 6 x 12
Bedroom 4
- Features: Walk-In Closet(s), Closet, Flooring - Vinyl, Exterior Access, High Speed Internet Hookup, Recessed Lighting, Remodeled, Beadboard
- Level: Basement
Bathroom 1
- Features: Bathroom - Full, Bathroom - Tiled With Shower Stall, Closet - Linen, Closet, Flooring - Stone/Ceramic Tile, Countertops - Stone/Granite/Solid, Handicap Accessible, Cabinets - Upgraded, Remodeled, Lighting - Sconce, Lighting - Overhead
- Level: Second
Bathroom 2
- Features: Bathroom - Full, Bathroom - With Shower Stall, Flooring - Laminate, Countertops - Stone/Granite/Solid, Handicap Accessible, Low Flow Toilet, Enclosed Shower - Fiberglass, Cabinets - Upgraded, Dryer Hookup - Gas, Recessed Lighting, Remodeled, Washer Hookup, Lighting - Sconce, Lighting - Overhead, Beadboard, Decorative Molding
- Level: Basement
Bathroom 3
- Features: Bathroom - Half, Flooring - Vinyl, Countertops - Upgraded, Low Flow Toilet, Remodeled, Slider, Lighting - Sconce, Lighting - Overhead, Beadboard
- Level: First
Dining room
- Features: Bathroom - Half, Beamed Ceilings, Closet/Cabinets - Custom Built, Flooring - Hardwood, Flooring - Wood, Remodeled, Lighting - Pendant, Beadboard, Crown Molding
- Level: Main,First
- Area: 120
- Dimensions: 12 x 10
Family room
- Features: Closet, Closet/Cabinets - Custom Built, Flooring - Laminate, Exterior Access, High Speed Internet Hookup, Open Floorplan, Recessed Lighting, Remodeled, Beadboard, Flooring - Concrete
- Level: Basement
- Area: 648
- Dimensions: 27 x 24
Kitchen
- Features: Ceiling Fan(s), Closet/Cabinets - Custom Built, Flooring - Hardwood, Flooring - Wood, Dining Area, Balcony / Deck, Countertops - Upgraded, Kitchen Island, Cabinets - Upgraded, Deck - Exterior, Exterior Access, High Speed Internet Hookup, Recessed Lighting, Remodeled, Stainless Steel Appliances, Gas Stove, Peninsula, Lighting - Pendant, Lighting - Overhead
- Level: Main,First
- Area: 100
- Dimensions: 10 x 10
Living room
- Features: Beamed Ceilings, Flooring - Hardwood, Window(s) - Picture, French Doors, Cable Hookup, Exterior Access, Remodeled, Wainscoting, Gas Stove, Beadboard, Crown Molding, Decorative Molding
- Level: Main,First
- Area: 276
- Dimensions: 23 x 12
Heating
- Central, Natural Gas
Cooling
- Window Unit(s)
Appliances
- Included: Gas Water Heater, Range, Dishwasher, Microwave, Refrigerator, Washer, Dryer
- Laundry: Electric Dryer Hookup, Remodeled, Lighting - Overhead, In Basement, Gas Dryer Hookup, Washer Hookup
Features
- WaterSense Fixture(s), Finish - Sheetrock, Internet Available - Broadband
- Flooring: Wood, Tile
- Doors: Insulated Doors, Storm Door(s), French Doors
- Windows: Insulated Windows, Storm Window(s), Screens
- Basement: Full,Finished,Walk-Out Access,Interior Entry,Concrete
- Number of fireplaces: 1
- Fireplace features: Living Room
Interior area
- Total structure area: 1,688
- Total interior livable area: 1,688 sqft
Property
Parking
- Total spaces: 3
- Parking features: Off Street, Stone/Gravel
- Uncovered spaces: 3
Features
- Patio & porch: Porch, Deck, Deck - Composite
- Exterior features: Porch, Deck, Deck - Composite, Rain Gutters, Storage, Screens, Fenced Yard, Integrated Pest Management, Garden, Outdoor Shower
- Fencing: Fenced/Enclosed,Fenced
- Has view: Yes
- View description: Scenic View(s), Water, Ocean, Public Water View
- Has water view: Yes
- Water view: Ocean,Public,Water
- Waterfront features: Ocean, Walk to, 0 to 1/10 Mile To Beach, Beach Ownership(Public)
Lot
- Size: 4,791 Square Feet
- Features: Level
Details
- Parcel number: 341240,1166274
- Zoning: RES
Construction
Type & style
- Home type: SingleFamily
- Architectural style: Bungalow
- Property subtype: Single Family Residence
Materials
- Frame, Post & Beam
- Foundation: Concrete Perimeter, Block
- Roof: Shingle
Condition
- Year built: 1930
Utilities & green energy
- Electric: 220 Volts
- Sewer: Public Sewer
- Water: Public
- Utilities for property: for Gas Range, for Gas Oven, for Gas Dryer, Washer Hookup
Green energy
- Energy efficient items: Attic Vent Elec., Thermostat
- Indoor air quality: Integrated Pest Management
Community & HOA
Community
- Features: Public Transportation, Shopping, Tennis Court(s), Park, Walk/Jog Trails, Golf, Bike Path, Conservation Area, House of Worship, Marina, Private School, Public School, T-Station
- Subdivision: Shore Acres
HOA
- Has HOA: No
Location
- Region: Scituate
Financial & listing details
- Price per square foot: $430/sqft
- Tax assessed value: $688,400
- Annual tax amount: $7,132
- Date on market: 10/28/2025
- Listing terms: Other (See Remarks)
Price history
| Date | Event | Price |
|---|---|---|
| 10/11/2024 | Sold | $725,000-3.3%$430/sqft |
Source: MLS PIN #73253328 Report a problem | ||
| 9/3/2024 | Contingent | $749,999$444/sqft |
Source: MLS PIN #73253328 Report a problem | ||
| 9/1/2024 | Price change | $749,999-6.3%$444/sqft |
Source: MLS PIN #73253328 Report a problem | ||
| 8/22/2024 | Price change | $799,999-8.6%$474/sqft |
Source: MLS PIN #73253328 Report a problem | ||
| 8/5/2024 | Price change | $875,000-2.8%$518/sqft |
Source: MLS PIN #73253328 Report a problem | ||
| 6/27/2024 | Price change | $899,999-1.6%$533/sqft |
Source: MLS PIN #73253328 Report a problem | ||
| 6/19/2024 | Listed for sale | $915,000+154.2%$542/sqft |
Source: MLS PIN #73253328 Report a problem | ||
| 8/1/2012 | Sold | $360,000-2.7%$213/sqft |
Source: Public Record Report a problem | ||
| 4/29/2012 | Listed for sale | $369,900$219/sqft |
Source: Coldwell Banker Residential Brokerage - #71373860 Report a problem | ||
Public tax history
| Year | Property taxes | Tax assessment |
|---|---|---|
| 2025 | $7,210 +1.1% | $721,700 +4.8% |
| 2024 | $7,132 +3.2% | $688,400 +10.9% |
| 2023 | $6,908 +6.4% | $620,700 +20.7% |
| 2022 | $6,490 +4.3% | $514,300 +10.2% |
| 2021 | $6,221 +3% | $466,700 +4.3% |
| 2020 | $6,039 +1.1% | $447,300 +2.9% |
| 2019 | $5,973 +2.3% | $434,700 +3.8% |
| 2018 | $5,841 +1.4% | $418,700 +2.4% |
| 2017 | $5,760 +0.8% | $408,800 +1.2% |
| 2016 | $5,714 +10.7% | $404,100 +2.5% |
| 2015 | $5,164 +3.5% | $394,200 +3.1% |
| 2014 | $4,990 +0.9% | $382,400 -1.6% |
| 2013 | $4,944 -0.3% | $388,700 -3.3% |
| 2012 | $4,958 +8.8% | $401,800 -0.8% |
| 2011 | $4,559 +0.4% | $405,200 -5.8% |
| 2010 | $4,543 +3.1% | $430,200 -5.5% |
| 2009 | $4,406 +2.6% | $455,200 -2.3% |
| 2008 | $4,295 +11% | $465,800 |
| 2007 | $3,871 +6.8% | $465,800 +4.9% |
| 2006 | $3,623 -0.6% | $444,000 +15.5% |
| 2005 | $3,644 +2.6% | $384,400 +8.3% |
| 2004 | $3,550 +6.6% | $355,000 |
| 2003 | $3,330 +0.3% | $355,000 +63.7% |
| 2002 | $3,319 +17.8% | $216,800 +6.5% |
| 2000 | $2,818 | $203,500 |
Find assessor info on the county website
Neighborhood: 02066
Nearby homes
- $804,9003 bd2 ba1.6k sqft8 Egypt Ave, Scituate, MA 02066Off Market

- $863,1002 bd2 ba1.6k sqft18 Carver Ave, Scituate, MA 02066Off Market
- $801,2003 bd1 ba1.3k sqft21 Standish Ave, Scituate, MA 02066Off Market
- $950,5004 bd2 ba1.7k sqft19 Standish Ave, Scituate, MA 02066Off Market
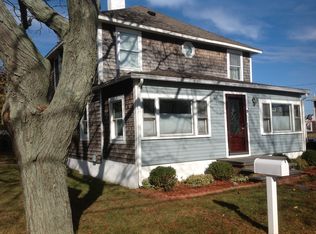
- $880,0003 bd2 ba1.4k sqft23 Standish Ave, Scituate, MA 02066Sold
- $671,9001 bd3 ba2k sqft15 Carver Ave, Scituate, MA 02066Off Market
- $1,057,5004 bd2 ba2.1k sqft20 Carver Ave, Scituate, MA 02066Off Market
- $881,0004 bd2 ba1.4k sqft17 Carver Ave, Scituate, MA 02066Off Market
Nearby schools
GreatSchools rating
- 8/10Wampatuck Elementary SchoolGrades: PK-5Distance: 0.5 mi
- 8/10Gates Intermediate SchoolGrades: 6-8Distance: 2 mi
- 9/10Scituate High SchoolGrades: 9-12Distance: 1.8 mi
Schools provided by the listing agent
- Elementary: Wampatuck
- Middle: Gate Middle
- High: Scituate High
Source: MLS PIN. This data may not be complete. We recommend contacting the local school district to confirm school assignments for this home.
Get a cash offer in 3 minutes
Find out how much your home could sell for in as little as 3 minutes with a no-obligation cash offer.
Estimated market value
$894,800
Get a cash offer in 3 minutes
Find out how much your home could sell for in as little as 3 minutes with a no-obligation cash offer.
Estimated market value
$894,800
- Massachusetts
- Plymouth County
- Scituate
- 02066
- 16 Carver Ave
