Located in a highly desirable area of Chelmsford, this ranch home overflows w/curb appeal! Paver driveway, beautiful trees, & gorgeous perennial gardens surround this property & immediately catch your eye! Open concept LR & kitchen fills w/natural light through multiple skylights above. High ceilings, spectacular HW floors, & stunning floor to ceiling stone fireplace create a truly inviting space. Unique stone-faced island w/inlayed gas oven & pendent lighting. Stone backsplash, granite countertops, & SS appliances create a magnificent chef’s kitchen. DR has slider leading to a beautiful backyard deck & patio area, complete w/unique stained-glass window wall, fire pit, & gas-ready grill. 3 spacious bedrooms, 2 newly remodeled full baths, & partially finished basement add to living space. Heated garage & oversized climate-controlled shed add to the allure of this home. Abuts conservation land w/pond & walking trails, close to schools, & Sully’s ice cream! This property is a home run!
Sold for $850,000
$850,000
16 Castlewood Dr, North Chelmsford, MA 01863
3beds
1,820sqft
Single Family Residence
Built in 1960
0.53 Acres Lot
$845,100 Zestimate®
$467/sqft
$3,376 Estimated rent
Home value
$845,100
$803,000 - $887,000
$3,376/mo
Zestimate® history
Owner options
List your home for rent
$3,376/mo
Rent Zestimate®
Find your next renter with Zillow Rental Manager. Plus, with online applications, you can quickly screen prospective tenants – for free.
$3,376/mo
Rent Zestimate®
Refinance and save
$5,325/mo
Est. payment
Refinancing to a lower rate could help reduce your monthly payments and save thousands over the life of the loan.
$5,325/mo
Est. payment
Explore your selling options
Work with a Zillow partner agent
Leverage their expertise and Zillow's premium Showcase listings to get your home seen by more buyers.
Get startedList with your own agent
Get your home in front of millions of buyers by listing it on Zillow.
Learn how to do itSell it yourself
Take full control of how buyers see your home on Zillow by listing For Sale by Owner (FSBO).
List your homeWhat's special
Ranch homeUnique stone-faced islandGorgeous perennial gardensOpen concept lrPaver drivewayHeated garageClose to schools
Zillow last checked:
Listing updated:
Listed by:
The Laura Baliestiero Team 508-864-6011,
Coldwell Banker Realty - Concord 978-369-1000,
Janet Veino 978-853-5749
Bought with:
Cheryl Major
Coldwell Banker Realty - Westford
Source: MLS PIN,MLS#: 73156110
Facts & features
Interior
Bedrooms & bathrooms
- Bedrooms: 3
- Bathrooms: 2
- Full bathrooms: 2
- Main level bathrooms: 1
- Main level bedrooms: 1
Primary bedroom
- Features: Closet, Flooring - Hardwood
- Level: Main,First
- Area: 209
- Dimensions: 19 x 11
Bedroom 2
- Features: Closet, Flooring - Hardwood
- Level: First
- Area: 126
- Dimensions: 14 x 9
Bedroom 3
- Features: Closet, Flooring - Hardwood
- Level: First
- Area: 140
- Dimensions: 10 x 14
Primary bathroom
- Features: No
Bathroom 1
- Features: Bathroom - Full, Bathroom - With Tub & Shower, Flooring - Stone/Ceramic Tile, Countertops - Stone/Granite/Solid, Soaking Tub
- Level: First
- Area: 81
- Dimensions: 9 x 9
Bathroom 2
- Features: Bathroom - Full, Flooring - Stone/Ceramic Tile, Countertops - Stone/Granite/Solid
- Level: Main,First
- Area: 54
- Dimensions: 9 x 6
Dining room
- Features: Flooring - Hardwood, Exterior Access, Recessed Lighting, Slider
- Level: First
- Area: 108
- Dimensions: 12 x 9
Family room
- Features: Flooring - Vinyl
- Level: Basement
- Area: 273
- Dimensions: 21 x 13
Kitchen
- Features: Vaulted Ceiling(s), Flooring - Hardwood, Countertops - Upgraded, Kitchen Island, Open Floorplan, Recessed Lighting, Stainless Steel Appliances
- Level: First
- Area: 228
- Dimensions: 19 x 12
Living room
- Features: Vaulted Ceiling(s), Flooring - Hardwood, Window(s) - Picture, Recessed Lighting
- Level: Main,First
- Area: 238
- Dimensions: 17 x 14
Office
- Features: Closet - Cedar, Flooring - Vinyl
- Level: Basement
- Area: 144
- Dimensions: 18 x 8
Heating
- Baseboard, Natural Gas
Cooling
- Window Unit(s)
Appliances
- Included: Gas Water Heater, Range, Dishwasher, Microwave, Refrigerator, Washer, Dryer
- Laundry: Gas Dryer Hookup, Washer Hookup, In Basement
Features
- Cedar Closet(s), Home Office
- Flooring: Wood, Tile, Vinyl, Flooring - Vinyl
- Doors: Storm Door(s)
- Windows: Insulated Windows, Storm Window(s)
- Basement: Full,Partially Finished,Bulkhead
- Number of fireplaces: 1
- Fireplace features: Living Room
Interior area
- Total structure area: 1,820
- Total interior livable area: 1,820 sqft
Property
Parking
- Total spaces: 9
- Parking features: Attached, Heated Garage, Off Street, Driveway
- Attached garage spaces: 2
- Uncovered spaces: 7
Features
- Patio & porch: Porch, Deck - Composite, Patio
- Exterior features: Porch, Deck - Composite, Patio, Storage, Professional Landscaping
Lot
- Size: 0.53 Acres
- Features: Level
Details
- Parcel number: M:0036 B:0121 L:3,3903353
- Zoning: R
Construction
Type & style
- Home type: SingleFamily
- Architectural style: Ranch
- Property subtype: Single Family Residence
Materials
- Frame
- Foundation: Concrete Perimeter
- Roof: Shingle
Condition
- Year built: 1960
Utilities & green energy
- Electric: Circuit Breakers, 200+ Amp Service, Generator Connection
- Sewer: Public Sewer
- Water: Public
- Utilities for property: for Gas Range, for Gas Dryer, Washer Hookup, Generator Connection
Community & HOA
Community
- Features: Park, Walk/Jog Trails, Conservation Area, Highway Access, Public School
HOA
- Has HOA: No
Location
- Region: North Chelmsford
Financial & listing details
- Price per square foot: $467/sqft
- Tax assessed value: $533,800
- Annual tax amount: $7,671
- Date on market: 1/12/2026
Price history
| Date | Event | Price |
|---|---|---|
| 10/10/2023 | Sold | $850,000+13.3%$467/sqft |
Source: MLS PIN #73156110 Report a problem | ||
| 9/12/2023 | Contingent | $750,000$412/sqft |
Source: MLS PIN #73156110 Report a problem | ||
| 9/6/2023 | Listed for sale | $750,000+227.5%$412/sqft |
Source: MLS PIN #73156110 Report a problem | ||
| 8/24/1999 | Sold | $229,000$126/sqft |
Source: Public Record Report a problem | ||
Public tax history
| Year | Property taxes | Tax assessment |
|---|---|---|
| 2025 | $8,725 +11.8% | $627,700 +9.6% |
| 2024 | $7,803 +1.7% | $572,900 +7.3% |
| 2023 | $7,671 +2.4% | $533,800 +12.3% |
| 2022 | $7,494 +10.2% | $475,200 +10% |
| 2021 | $6,801 +1% | $432,100 +5.6% |
| 2020 | $6,733 +3.6% | $409,300 +3% |
| 2019 | $6,496 -2.4% | $397,300 +7.2% |
| 2018 | $6,656 +7.2% | $370,600 +7% |
| 2017 | $6,209 +6.8% | $346,500 +7.5% |
| 2016 | $5,811 +2.4% | $322,300 +6.2% |
| 2015 | $5,677 +3.6% | $303,600 +5.2% |
| 2014 | $5,480 +8.6% | $288,700 +2.7% |
| 2013 | $5,048 +1.9% | $281,200 -0.7% |
| 2012 | $4,953 +1.4% | $283,200 -3.1% |
| 2011 | $4,886 +4.3% | $292,200 -5.5% |
| 2010 | $4,686 +3.3% | $309,300 -4% |
| 2009 | $4,535 -1.8% | $322,300 -5.8% |
| 2008 | $4,617 +1.9% | $342,000 -5.4% |
| 2007 | $4,531 +6% | $361,600 +11% |
| 2006 | $4,276 +4.9% | $325,900 +7.9% |
| 2005 | $4,075 +4.7% | $302,100 +1.9% |
| 2004 | $3,893 +10.3% | $296,500 +18% |
| 2003 | $3,531 +9.5% | $251,300 +22.8% |
| 2001 | $3,226 +4.1% | $204,700 +14.5% |
| 2000 | $3,099 +3.2% | $178,700 +7.8% |
| 1999 | $3,003 | $165,800 |
Find assessor info on the county website
Neighborhood: North Chelmsford
Nearby homes
- $648,3003 bd1 ba1.1k sqft14 Castlewood Dr, North Chelmsford, MA 01863Off Market

- $600,0003 bd1 ba1.4k sqft18 Castlewood Dr, North Chelmsford, MA 01863Sold
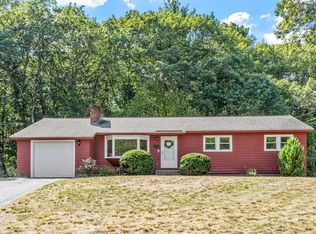
- $616,7003 bd1 ba1k sqft41 Charlemont Ct, North Chelmsford, MA 01863Off Market
- $648,4003 bd1 ba1.3k sqft21 Castlewood Dr, North Chelmsford, MA 01863Off Market
- $659,0003 bd2 ba1k sqft12 Castlewood Dr, North Chelmsford, MA 01863Off Market
- $666,3003 bd1 ba1k sqft40 Charlemont Ct, North Chelmsford, MA 01863Off Market
- $683,0003 bd1 ba1.5k sqft16 Radcliffe Rd, North Chelmsford, MA 01863Off Market
- $862,9005 bd3 ba2.1k sqft15 Castlewood Dr, North Chelmsford, MA 01863Off Market
Nearby schools
GreatSchools rating
- 8/10Col Moses Parker SchoolGrades: 5-6Distance: 0.4 mi
- 7/10McCarthy Middle SchoolGrades: 5-8Distance: 1.2 mi
- 9/10Chelmsford High SchoolGrades: 9-12Distance: 0.8 mi
Schools provided by the listing agent
- Elementary: Harrington
- Middle: Parker
- High: Chelmsford
Source: MLS PIN. This data may not be complete. We recommend contacting the local school district to confirm school assignments for this home.
Get a cash offer in 3 minutes
Find out how much your home could sell for in as little as 3 minutes with a no-obligation cash offer.
Estimated market value
$845,100
Get a cash offer in 3 minutes
Find out how much your home could sell for in as little as 3 minutes with a no-obligation cash offer.
Estimated market value
$845,100
- Massachusetts
- Middlesex County
- Chelmsford
- 01863
- North Chelmsford
- 16 Castlewood Dr
Nearby cities
Nearby neighborhoods
Nearby zip codes
Other Chelmsford Topics
