Looking for a newer investment property with a modern, functional layout? Built in 2023, this property features two self-contained apartments, making it a great addition to a rental portfolio or an ideal option for someone looking to live in one unit while renting the other or running an Airbnb. Each unit offers 2 bedrooms and 1 full bathroom, along with a bright open-concept kitchen, dining and living area that creates a comfortable and inviting space. Both units also feature their own laundry room, providing added convenience and privacy. Each apartment is heated with electric baseboard heat, has a 100-amp electrical panel and air exchanger. To top it off, enjoy the beautiful ocean views. The perfect backdrop to everyday living.
For sale
C$299,900
16 Cedar Lane, Springdale, NL A0J1T0
4beds
1,700sqft
Apartment, Single Family Residence
Built in 2023
-- sqft lot
$-- Zestimate®
C$176/sqft
C$-- HOA
What's special
Two self-contained apartmentsComfortable and inviting spaceElectric baseboard heatAir exchangerBeautiful ocean views
- 16 days
- 6
- 0
Zillow last checked:
Listing updated:
Listed by:
Donna Benoit,
RE/MAX Central Real Estate Ltd - Springdale
Source: Newfoundland and Labrador AR,MLS®#: 1302528
Facts & features
Interior
Bedrooms & bathrooms
- Bedrooms: 4
- Bathrooms: 2
- Full bathrooms: 2
Bedroom
- Level: Main
- Area: 94.92 Square Feet
- Dimensions: 11.3 X 8.4
Bedroom
- Level: Main
- Area: 113.88 Square Feet
- Dimensions: 14.6 X 7.8
Bedroom
- Level: Basement
- Area: 140.7 Square Feet
- Dimensions: 10.5 X 13.4
Bedroom
- Level: Basement
- Area: 84.39 Square Feet
- Dimensions: 9.7 X 8.7
Bathroom
- Level: Main
- Area: 47.58 Square Feet
- Dimensions: 6.1 X 7.8
Bathroom
- Level: Basement
- Area: 46.17 Square Feet
- Dimensions: 5.7 X 8.10
Kitchen
- Level: Main
- Area: 150.65 Square Feet
- Dimensions: 13.1 X 11.5
Laundry
- Level: Main
- Area: 57.12 Square Feet
- Dimensions: 6.8 X 8.4
Laundry
- Level: Basement
- Area: 50.22 Square Feet
- Dimensions: 8.10 X6.2
Living room
- Level: Main
- Area: 107.42 Square Feet
- Dimensions: 13.1 X 8.2
Other
- Level: Basement
- Area: 267.84 Square Feet
- Dimensions: 12.4 X 21.6
Heating
- Baseboard, Electric
Cooling
- Electric
Appliances
- Included: Refrigerator, Stove
Features
- Flooring: Laminate
- Windows: Window Coverings
- Basement: Apartment
Interior area
- Total structure area: 1,700
- Total interior livable area: 1,700 sqft
Property
Parking
- Parking features: None
- Has uncovered spaces: Yes
Features
- Patio & porch: Deck/Patio, Patio(s) and Deck(s)
- Has view: Yes
- View description: Ocean
- Has water view: Yes
- Water view: Ocean,Year Round Road Access
Lot
- Size: 6,625 Square Feet
- Dimensions: 6625 sf
- Features: Under 0.5 Acres
Details
- Zoning description: Residential
- Other equipment: Air Exchanger
Construction
Type & style
- Home type: Apartment
- Property subtype: Apartment, Single Family Residence
- Attached to another structure: Yes
Materials
- Vinyl Siding
- Foundation: Concrete
- Roof: Shingle - Asphalt
Condition
- Year built: 2023
Utilities & green energy
- Sewer: Public Sewer
- Water: Public
- Utilities for property: Cable Connected, Electricity Connected, High Speed Internet, Phone Connected
Community & HOA
Location
- Region: Springdale
Financial & listing details
- Price per square foot: C$176/sqft
- Annual tax amount: C$1,850
- Date on market: 8/31/2026
Price history
Price history is unavailable.
Public tax history
Tax history is unavailable.
Climate risks
Neighborhood: A0J
Nearby schools
GreatSchools rating
No schools nearby
We couldn't find any schools near this home.
Schools provided by the listing agent
- District: Western Central
Source: Newfoundland and Labrador AR. This data may not be complete. We recommend contacting the local school district to confirm school assignments for this home.


Similar homes
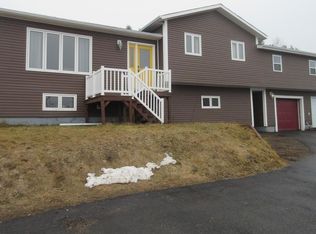
- C$399,9005 bd3 ba2.2k sqft185 Main Street, Springdale, NL A0J1T0For Sale
 MLS ID #1301663, Donna Benoit, RE/MAX Central Real Estate Ltd - Springdale. Newfoundland and Labrador AR
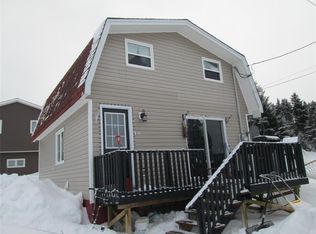
 - C$319,0002 bd2 ba1k sqft344A Little Bay Road, Springdale, NL A0J1T0For Sale
 MLS ID #1297424, Brian Whitehorne, RE/MAX Central Real Estate Ltd - Springdale. Newfoundland and Labrador AR
 - C$369,0003 bd2 ba1.6k sqft122 Bayview Road, Springdale, NL A0J1T0For Sale
 MLS ID #1299023, Cory Reid,CRA, RE/MAX Realty Professionals Ltd. - Deer Lake. Newfoundland and Labrador AR
 - C$215,0004 bd2 ba2.2k sqft240 Main Street, Springdale, NL A0J1T0For Sale
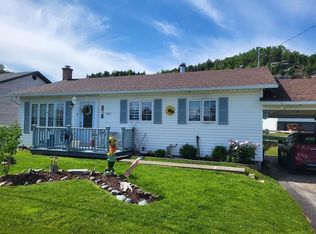 MLS ID #1297168, Elaine Bishop, RE/MAX Realty Professionals Ltd. - Corner Brook. Newfoundland and Labrador AR
