Welcome to this impressive four-bedroom, three-full-bath colonial home, offering timeless style, generous space, and thoughtful accessibility in the heart of West Seneca. Built in 1989, this beautifully maintained home combines classic architecture with the comfort and versatility today's buyers are looking for.
From the moment you arrive, the home's striking brick front exterior and gorgeous, established landscaping create an exceptional first impression. The grounds have been lovingly designed and maintained, allowing you too simply move-in and enjoy the beauty and privacy they provide.
Inside, the spacious floor plan offers four generously sized bedrooms and three full baths. First floor has and office/den or it can be a first-floor bedroom.
A full basement provides abundant storage and endless possibilities for additional living, recreation, hobbies or workspace. The 2.5 car garage offers plenty of room and has a full attic with pull down ladder for easy access and additional storage. The construction, spacious interior, accessible first floor, beautifully landscaped property with great deck overlooking yard, great for gatherings. A wonderful opportunity to make this house your next HOME.
Pending
$474,900
16 Cedar Ridge Dr, Buffalo, NY 14224
5beds
2,538sqft
Single Family Residence
Built in 1989
0.35 Acres Lot
$-- Zestimate®
$187/sqft
$-- HOA
What's special
- 30 days
- 999
- 64
Zillow last checked:
Listing updated:
Listed by:
WNY Metro Roberts Realty 716-646-6400,
Margaret M Martello 716-646-6400
Source: NYSAMLSs,MLS#: B1711360 Originating MLS: Buffalo
Originating MLS: BuffaloFacts & features
Interior
Bedrooms & bathrooms
- Bedrooms: 5
- Bathrooms: 3
- Full bathrooms: 3
- Main level bathrooms: 1
- Main level bedrooms: 1
Heating
- Gas, Forced Air
Cooling
- Central Air
Appliances
- Included: Gas Cooktop, Disposal, Gas Oven, Gas Range, Gas Water Heater, Microwave, Refrigerator
- Laundry: In Basement
Features
- Ceiling Fan(s), Den, Separate/Formal Dining Room, Entrance Foyer, Eat-in Kitchen, Separate/Formal Living Room, Home Office, Kitchen/Family Room Combo, Living/Dining Room, Pantry, Pull Down Attic Stairs, Solid Surface Counters, Convertible Bedroom, Workshop
- Flooring: Laminate, Tile, Varies, Vinyl
- Basement: Full,Sump Pump
- Attic: Pull Down Stairs
- Number of fireplaces: 1
Interior area
- Total structure area: 2,538
- Total interior livable area: 2,538 sqft
Property
Parking
- Total spaces: 2.5
- Parking features: Attached, Electricity, Garage, Garage Door Opener
- Attached garage spaces: 2.5
Accessibility
- Accessibility features: Accessibility Features, Accessible Full Bath, Low Threshold Shower, Other, Accessible Approach with Ramp, Accessible Doors
Features
- Levels: Two
- Stories: 2
- Patio & porch: Deck, Open, Porch
- Exterior features: Concrete Driveway, Deck
Lot
- Size: 0.35 Acres
- Dimensions: 90 x 167
- Features: Near Public Transit, Rectangular, Rectangular Lot, Residential Lot
Details
- Parcel number: 1468001351200002031000
- Special conditions: Standard
Construction
Type & style
- Home type: SingleFamily
- Architectural style: Colonial,Two Story
- Property subtype: Single Family Residence
Materials
- Brick, Vinyl Siding, Copper Plumbing
- Foundation: Block
- Roof: Asphalt
Condition
- Resale
- Year built: 1989
Utilities & green energy
- Sewer: Connected
- Water: Connected, Public
- Utilities for property: Cable Available, High Speed Internet Available, Sewer Connected, Water Connected
Green energy
- Energy efficient items: HVAC
Community & HOA
Location
- Region: Buffalo
Financial & listing details
- Price per square foot: $187/sqft
- Tax assessed value: $109,100
- Annual tax amount: $10,335
- Date on market: 9/1/2026
- Cumulative days on market: 31 days
- Listing terms: Cash,Conventional
Estimated market value
Not available
Estimated sales range
Not available
Not available
Price history
| Date | Event | Price |
|---|---|---|
| 9/7/2026 | Pending sale | $474,900$187/sqft |
Source:  NYSAMLSs #B1711360 Report a problem NYSAMLSs #B1711360 Report a problem | ||
| 9/2/2026 | Listed for sale | $474,900+171.4%$187/sqft |
Source: NYSAMLSs #B1711360 Report a problem | ||
| 12/22/1994 | Sold | $175,000$69/sqft |
Source: Public Record Report a problem | ||
Public tax history
| Year | Property taxes | Tax assessment |
|---|---|---|
| 2025 | -- | $109,100 |
| 2024 | -- | $109,100 |
| 2023 | -- | $109,100 |
| 2022 | -- | $109,100 |
| 2021 | -- | $109,100 |
| 2020 | -- | $109,100 |
| 2019 | -- | $109,100 |
| 2018 | -- | $109,100 |
| 2017 | $8,564 +94.7% | $109,100 |
| 2016 | $4,399 | $109,100 |
| 2015 | -- | $109,100 |
| 2014 | -- | $109,100 |
| 2013 | -- | $109,100 |
| 2012 | -- | $109,100 |
| 2011 | -- | $109,100 |
| 2010 | -- | $109,100 -2% |
| 2009 | -- | $111,300 |
| 2008 | -- | $111,300 |
| 2007 | -- | $111,300 |
| 2006 | -- | $111,300 |
| 2005 | -- | $111,300 |
| 2004 | -- | $111,300 |
| 2003 | -- | $111,300 |
| 2002 | -- | $111,300 |
| 2001 | -- | $111,300 |
| 2000 | -- | $111,300 |
Find assessor info on the county website
Monthly payment
Climate risks
Neighborhood: Springs
- $1,524,6004 bd3 ba2.2k sqft16 Cedar Ridge Dr, East Hampton, NY 11937Off Market
- $1,997,2004 bd3 ba2.2k sqft18 Cedar Ridge Dr, East Hampton, NY 11937Off Market
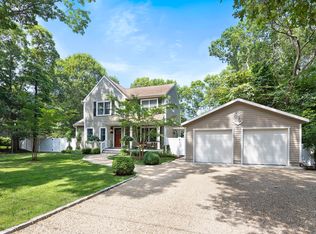
- $1,189,400-- bd-- ba-- sqft14 Cedar Ridge Dr, East Hampton, NY 11937Off Market
- $1,218,6003 bd2 ba1.7k sqft12 President St, East Hampton, NY 11937Off Market