Skip main navigation
Sold for $750,000
  • $750,000

    16 Cedar Shores Dr #16, Mc Henry, MD 21541

    5beds
    3,123sqft
    Townhouse
    Built in 2003
    -- sqft lot
    $733,800 Zestimate®
    $240/sqft
    $3,427 Estimated rent

    Home value

    $733,800

    $580,000 - $925,000

    $3,427/mo

    Zestimate® history
    Loading
    Loading...

    Owner options

    List your home for rent

    $3,427/mo

    Rent Zestimate®

    Find your next renter with Zillow Rental Manager. Plus, with online applications, you can quickly screen prospective tenants – for free.

    Learn more

    $3,427/mo

    Rent Zestimate®

    Refinance and save

    $4,550/mo

    Est. payment

    Refinancing to a lower rate could help reduce your monthly payments and save thousands over the life of the loan.

    See today's rates

    $4,550/mo

    Est. payment

    Explore your selling options

    Work with a Zillow partner agent

    Leverage their expertise and Zillow's premium Showcase listings to get your home seen by more buyers.

    Get started

    List with your own agent

    Get your home in front of millions of buyers by listing it on Zillow.

    Learn how to do it

    Sell it yourself

    Take full control of how buyers see your home on Zillow by listing For Sale by Owner (FSBO).

    List your home

    What's special

    Stone fireplacesHot tub patioBrand-new outdoor deckingHardwood and timber accentsTwo primary suitesOpen floor planFully finished walk-out basement
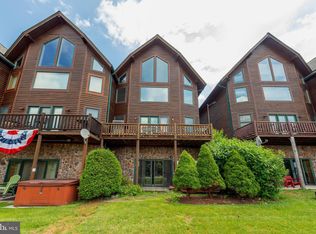
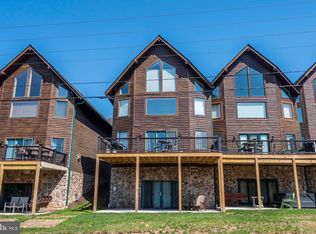
    Log Town Home in the Heart of Deep Creek Lake – Located just off Deep Creek Drive, this 5 Bedroom, 4 Bath townhome features an open floor plan on the main level, hardwood and timber accents, two stone fireplaces, and brand-new outdoor decking with panoramic views of Deep Creek Lake and Wisp Resort! Two primary suites on the upper level. Fully finished walk-out basement with a hot tub patio just outside. Located right next door to local restaurants and activities at The Fort, and just minutes from state parks, marinas, and Wisp Resort. Sold turnkey: Fully Furnished. If you’re looking for a cozy log home that puts you right in the middle of everything Deep Creek Lake has to offer, make sure this one is on your list – Call today for details!

    Zillow last checked:

    Listing updated:

    Listed by:

    Jon Bell 301-501-0735,

    Railey Realty, Inc.

    Bought with:

    KAREN HART, 0644460

    Cummings & Co. Realtors

    Source: Bright MLS,MLS#: MDGA2008592MLS Logo

    Facts & features

    Interior

    Bedrooms & bathrooms
    • Bedrooms: 5
    • Bathrooms: 4
    • Full bathrooms: 4
    • Main level bathrooms: 1
    • Main level bedrooms: 1
    Rooms
    • Room types: Dining Room, Primary Bedroom, Bedroom 2, Kitchen, Family Room, Foyer, Bedroom 1, Great Room, Laundry, Primary Bathroom, Full Bath
    Primary bedroom
    • Features: Ceiling Fan(s), Flooring - Carpet
    • Level: Upper
    • Area: 308 Square Feet
    • Dimensions: 22 x 14
    Primary bedroom
    • Features: Ceiling Fan(s), Flooring - Carpet
    • Level: Upper
    • Area: 247 Square Feet
    • Dimensions: 19 x 13
    Bedroom 1
    • Features: Ceiling Fan(s), Flooring - Carpet
    • Level: Main
    • Area: 120 Square Feet
    • Dimensions: 10 x 12
    Bedroom 1
    • Features: Ceiling Fan(s), Flooring - Luxury Vinyl Plank
    • Level: Lower
    • Area: 156 Square Feet
    • Dimensions: 13 x 12
    Bedroom 2
    • Features: Ceiling Fan(s), Flooring - Luxury Vinyl Plank
    • Level: Lower
    • Area: 108 Square Feet
    • Dimensions: 9 x 12
    Primary bathroom
    • Features: Flooring - Ceramic Tile
    • Level: Upper
    Primary bathroom
    • Features: Flooring - Ceramic Tile
    • Level: Upper
    Dining room
    • Features: Flooring - HardWood
    • Level: Main
    • Area: 150 Square Feet
    • Dimensions: 10 x 15
    Family room
    • Features: Ceiling Fan(s), Fireplace - Gas, Flooring - Luxury Vinyl Plank
    • Level: Lower
    • Area: 352 Square Feet
    • Dimensions: 22 x 16
    Foyer
    • Features: Flooring - Ceramic Tile
    • Level: Main
    Other
    • Features: Flooring - Ceramic Tile
    • Level: Main
    Other
    • Features: Flooring - Ceramic Tile
    • Level: Lower
    Great room
    • Features: Flooring - HardWood, Fireplace - Gas, Recessed Lighting
    • Level: Main
    • Area: 195 Square Feet
    • Dimensions: 13 x 15
    Kitchen
    • Features: Flooring - HardWood
    • Level: Main
    • Area: 143 Square Feet
    • Dimensions: 11 x 13
    Laundry
    • Features: Flooring - Ceramic Tile
    • Level: Lower
    Heating
    • Forced Air, Heat Pump, Propane
    Cooling
    • Heat Pump, Central Air, Electric
    Appliances
    • Included: Dryer, Washer, Dishwasher, Disposal, Microwave, Refrigerator, Ice Maker, Cooktop, Electric Water Heater
    • Laundry: Lower Level, Laundry Room
    Features
    • Open Floorplan, Kitchen Island, Ceiling Fan(s), Dining Area, Wood Walls, Vaulted Ceiling(s), 9'+ Ceilings
    • Flooring: Hardwood, Ceramic Tile, Carpet, Wood
    • Windows: Window Treatments
    • Basement: Finished,Full,Improved,Interior Entry,Exterior Entry,Walk-Out Access
    • Number of fireplaces: 2
    • Fireplace features: Gas/Propane
    Interior area
    • Total structure area: 3,123
    • Total interior livable area: 3,123 sqft
    • Finished area above ground: 3,123
    • Finished area below ground: 0

    Property

    Parking
    • Parking features: Parking Lot
    Accessibility
    • Accessibility features: None
    Features
    • Levels: Three
    • Stories: 3
    • Pool features: None
    • Has spa: Yes
    • Spa features: Hot Tub
    • Has view: Yes
    • View description: Lake
    • Has water view: Yes
    • Water view: Lake
    • Waterfront features: Swimming Allowed, Fishing Allowed, Canoe/Kayak, Lake
    • Body of water: Deep Creek Lake
    Details
    • Additional structures: Above Grade, Below Grade
    • Parcel number: 1218074893
    • Zoning: TOWN CENTER
    • Special conditions: Standard

    Construction

    Type & style
    • Home type: Townhouse
    • Architectural style: Log Home
    • Property subtype: Townhouse
    Materials
    • Log, Log Siding
    • Foundation: Permanent
    Condition
    • New construction: No
    • Year built: 2003

    Utilities & green energy

    • Sewer: Public Sewer
    • Water: Public

    Community & HOA

    Community
    • Condo and coop fee: $315 monthly
    • Subdivision: Cedar Shores
    HOA
    • Has HOA: No
    • Amenities included: Water/Lake Privileges
    • Services included: Maintenance Grounds, Road Maintenance, Snow Removal, Trash
    Location
    • Region: Mc Henry

    Financial & listing details

    • Price per square foot: $240/sqft
    • Tax assessed value: $468,333
    • Annual tax amount: $5,470
    • Date on market: 12/6/2024
    • Listing agreement: Exclusive Right To Sell
    • Ownership: Condominium

    Price history

    DateEventPrice
    3/21/2025Sold$750,000-6.2%$240/sqft
    Source: Bright MLS #MDGA2008592 Report a problem
    2/19/2025Pending sale$799,900$256/sqft
    Source: Bright MLS #MDGA2008592 Report a problem
    12/6/2024Listed for sale$799,900+88.2%$256/sqft
    Source: Bright MLS #MDGA2008592 Report a problem
    8/3/2020Sold$425,000$136/sqft
    Source: Public Record Report a problem
    2/27/2009Sold$425,000-4.5%$136/sqft
    Source: Public Record Report a problem
    11/24/2003Sold$445,000$142/sqft
    Source: Public Record Report a problem

    Public tax history

    YearProperty taxesTax assessment
    2025$7,072 +29.3%$551,667 +17.8%
    2024$5,470 +21.6%$468,333 +21.6%
    2023$4,497 +0.9%$385,000 +0.9%
    2022$4,458 +0.9%$381,667 +0.9%
    2021$4,419 +0.9%$378,333 +0.9%
    2020$4,380 $375,000
    2019$4,380 +6%$375,000
    2018$4,132 -5.1%$375,000 -5.1%
    2017$4,353 $395,000 +3%
    2016-- $383,333 +3.1%
    2015-- $371,667 +3.2%
    2014-- $360,000
    2013-- $360,000
    2012-- $360,000 -19.1%
    2011-- $445,000
    2010-- $445,000
    2009-- $445,000
    2008-- $445,000 +6.8%
    2007-- $416,666 +7.3%
    2006-- $388,333 +7.9%
    2005-- $360,000
    2004-- $360,000 +376.8%
    2003-- $75,500
    Find assessor info on the county website

    Neighborhood: 21541

    Nearby schools

    GreatSchools rating
    Schools provided by the listing agent
    • Middle: Northern
    • High: Northern Garrett High
    • District: Garrett County Public Schools

    Source: Bright MLS. This data may not be complete. We recommend contacting the local school district to confirm school assignments for this home.

    Get pre-qualified for a loan
    At Zillow Home Loans, we can pre-qualify you in as little as 5 minutes with no impact to your credit score.

    An equal housing lender. NMLS #10287.