Don't miss out on this sweet, solid, versatile ranch home. Located on a dead end street close to local amenities, & sporting a great price, this property is move-in ready & primed for new owners to add their personal touches. Features hardwood floors throughout the first floor living spaces & bedrooms, a charming kitchen with tile floors, pantry, and buffet/workspace, and large updated full bathroom. Upstairs has two good-sized bedrooms & and a third room with a closet that can function as a home office, guest space, or nursery. The basement boasts two partially finished rooms, a half bath, and ample storage space. Enjoy peace of mind with solid 1950's construction & thoughtful updates including replacement windows, & economical natural gas-fired heat & hot water. The home sits on an easily maintained lot with plenty of room for outdoor enjoyment. The detached garage has an additional covered porch & plenty of space for storage & hobbies. Easy to show, schedule your appointment today!
Sold for $274,000
$274,000
16 Central Ave, South Hadley, MA 01075
2beds
1,040sqft
Single Family Residence
Built in 1959
9,057 Square Feet Lot
$324,300 Zestimate®
$263/sqft
$2,638 Estimated rent
Home value
$324,300
$308,000 - $341,000
$2,638/mo
Zestimate® history
Owner options
List your home for rent
$2,638/mo
Rent Zestimate®
Find your next renter with Zillow Rental Manager. Plus, with online applications, you can quickly screen prospective tenants – for free.
$2,638/mo
Rent Zestimate®
Refinance and save
$1,873/mo
Est. payment
Refinancing to a lower rate could help reduce your monthly payments and save thousands over the life of the loan.
$1,873/mo
Est. payment
Explore your selling options
Work with a Zillow partner agent
Leverage their expertise and Zillow's premium Showcase listings to get your home seen by more buyers.
Get startedList with your own agent
Get your home in front of millions of buyers by listing it on Zillow.
Learn how to do itSell it yourself
Take full control of how buyers see your home on Zillow by listing For Sale by Owner (FSBO).
List your homeWhat's special
Covered porchHome officeDetached garageGuest spaceDead end streetCharming kitchenHardwood floors
Zillow last checked:
Listing updated:
Listed by:
Laura Scott 413-548-6598,
5 College REALTORS® 413-549-5555
Bought with:
Travis Odiorne
EXIT Real Estate Executives
Source: MLS PIN,MLS#: 73290151
Facts & features
Interior
Bedrooms & bathrooms
- Bedrooms: 2
- Bathrooms: 2
- Full bathrooms: 1
- 1/2 bathrooms: 1
Primary bedroom
- Features: Closet, Flooring - Hardwood
- Level: First
- Area: 150.65
- Dimensions: 13.1 x 11.5
Bedroom 2
- Features: Closet, Flooring - Hardwood
- Level: First
- Area: 121.38
- Dimensions: 11.9 x 10.2
Bathroom 1
- Features: Bathroom - Full, Bathroom - With Tub & Shower, Flooring - Stone/Ceramic Tile, Countertops - Stone/Granite/Solid
- Level: First
- Area: 61.62
- Dimensions: 7.9 x 7.8
Bathroom 2
- Features: Bathroom - Half, Flooring - Concrete
- Level: Basement
- Area: 59.22
- Dimensions: 9.4 x 6.3
Dining room
- Features: Flooring - Hardwood, Open Floorplan
- Level: Main,First
- Area: 73.8
- Dimensions: 9.1 x 8.11
Kitchen
- Features: Flooring - Stone/Ceramic Tile, Pantry
- Level: First
- Area: 155.44
- Dimensions: 13.4 x 11.6
Living room
- Features: Flooring - Hardwood, Open Floorplan
- Level: Main,First
- Area: 193.6
- Dimensions: 16 x 12.1
Office
- Features: Closet, Flooring - Hardwood
- Level: First
- Area: 134.62
- Dimensions: 12.7 x 10.6
Heating
- Forced Air, Natural Gas
Cooling
- Window Unit(s)
Appliances
- Included: Gas Water Heater, Water Heater, Range, Dishwasher, Disposal, Refrigerator, Washer, Dryer
- Laundry: Electric Dryer Hookup, Washer Hookup, Sink, In Basement
Features
- Closet, Home Office, Bonus Room, High Speed Internet
- Flooring: Tile, Concrete, Hardwood, Flooring - Hardwood
- Windows: Insulated Windows, Screens
- Basement: Full,Partially Finished,Interior Entry,Sump Pump,Concrete
- Has fireplace: No
Interior area
- Total structure area: 1,040
- Total interior livable area: 1,040 sqft
Property
Parking
- Total spaces: 5
- Parking features: Detached, Storage, Workshop in Garage, Paved Drive, Paved
- Garage spaces: 1
- Uncovered spaces: 4
Features
- Patio & porch: Porch, Deck - Wood
- Exterior features: Porch, Deck - Wood, Rain Gutters, Screens, Garden
Lot
- Size: 9,057 Square Feet
- Features: Cul-De-Sac, Level
Details
- Parcel number: 3059683
- Zoning: RA1
Construction
Type & style
- Home type: SingleFamily
- Architectural style: Ranch
- Property subtype: Single Family Residence
Materials
- Frame
- Foundation: Concrete Perimeter
- Roof: Shingle
Condition
- Year built: 1959
Utilities & green energy
- Electric: Circuit Breakers, 100 Amp Service
- Sewer: Public Sewer
- Water: Public
- Utilities for property: for Electric Range, for Electric Dryer, Washer Hookup
Community & HOA
Community
- Features: Shopping, Pool, Park, Walk/Jog Trails, Medical Facility, Conservation Area, Highway Access, House of Worship, Marina, Public School, University
HOA
- Has HOA: No
Location
- Region: South Hadley
Financial & listing details
- Price per square foot: $263/sqft
- Tax assessed value: $236,700
- Annual tax amount: $3,941
- Date on market: 6/26/2026
- Road surface type: Paved
Price history
| Date | Event | Price |
|---|---|---|
| 1/3/2025 | Sold | $274,000-5.2%$263/sqft |
Source: MLS PIN #73290151 Report a problem | ||
| 12/4/2024 | Contingent | $289,000$278/sqft |
Source: MLS PIN #73290151 Report a problem | ||
| 10/4/2024 | Price change | $289,000-2%$278/sqft |
Source: MLS PIN #73290151 Report a problem | ||
| 9/14/2024 | Listed for sale | $295,000+71.6%$284/sqft |
Source: MLS PIN #73290151 Report a problem | ||
| 7/24/2013 | Sold | $171,900$165/sqft |
Source: Public Record Report a problem | ||
| 5/30/2013 | Price change | $171,900-2.9%$165/sqft |
Source: REAL LIVING REALTY PROFESSIONALS, LLC #71504855 Report a problem | ||
| 5/12/2013 | Price change | $177,000-3.2%$170/sqft |
Source: REAL LIVING REALTY PROFESSIONALS, LLC #71504855 Report a problem | ||
| 4/7/2013 | Listed for sale | $182,900-3.7%$176/sqft |
Source: Real Living Realty Professionals, LLC #71504855 Report a problem | ||
| 7/29/2009 | Sold | $189,900+122.1%$183/sqft |
Source: Public Record Report a problem | ||
| 8/10/1995 | Sold | $85,500-25.7%$82/sqft |
Source: Public Record Report a problem | ||
| 7/9/1991 | Sold | $115,000$111/sqft |
Source: Public Record Report a problem | ||
Public tax history
| Year | Property taxes | Tax assessment |
|---|---|---|
| 2025 | $3,947 +0.2% | $247,800 +4.7% |
| 2024 | $3,941 +5.6% | $236,700 +11.3% |
| 2023 | $3,731 +3.6% | $212,600 +9.1% |
| 2022 | $3,600 +1.3% | $194,800 +6.7% |
| 2021 | $3,553 +1.4% | $182,600 +3.9% |
| 2020 | $3,503 +2.8% | $175,700 +3.8% |
| 2019 | $3,409 -0.1% | $169,200 -1.2% |
| 2018 | $3,414 +3.1% | $171,300 +4.1% |
| 2017 | $3,310 +1.9% | $164,500 +0.6% |
| 2016 | $3,247 +5.3% | $163,600 +2.8% |
| 2015 | $3,083 +35% | $159,100 +0.1% |
| 2014 | $2,283 -19.6% | $159,000 -4.8% |
| 2013 | $2,839 +1.2% | $167,100 |
| 2012 | $2,804 +3.8% | $167,100 +0.6% |
| 2011 | $2,701 +16.2% | $166,100 |
| 2010 | $2,324 +3% | $166,100 -7.6% |
| 2009 | $2,257 -8.4% | $179,700 +0.1% |
| 2008 | $2,464 +3.4% | $179,600 +0.3% |
| 2007 | $2,384 +6% | $179,100 +13.4% |
| 2006 | $2,248 +6.6% | $158,000 +22.9% |
| 2005 | $2,108 +14.1% | $128,600 |
| 2004 | $1,847 +5.1% | $128,600 +27.3% |
| 2003 | $1,757 -2.6% | $101,000 |
| 2002 | $1,804 +27.8% | $101,000 +5.9% |
| 1996 | $1,412 | $95,400 |
Find assessor info on the county website
Neighborhood: 01075
Nearby homes
- $327,1003 bd1 ba1k sqft14 Central Ave, South Hadley, MA 01075Off Market
- $337,1003 bd1 ba960 sqft18 Central Ave, South Hadley, MA 01075Off Market

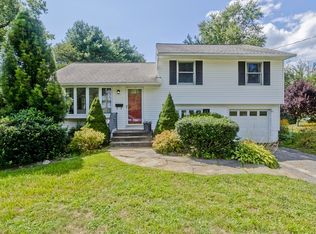
- $388,0003 bd2 ba1.2k sqft15 Central Ave, South Hadley, MA 01075Sold
- $346,4003 bd1 ba1.4k sqft13 Hillside Ave, South Hadley, MA 01075Off Market
- $359,0004 bd1 ba1.5k sqft11 Hillside Ave, South Hadley, MA 01075Off Market
- $324,9003 bd1 ba1k sqft12 Central Ave, South Hadley, MA 01075Off Market
- $369,7003 bd1 ba1.5k sqft15 Hillside Ave, South Hadley, MA 01075Off Market
- $285,2002 bd1 ba912 sqft13 Central Ave, South Hadley, MA 01075Off Market
Nearby schools
GreatSchools rating
- NAPlains Elementary SchoolGrades: PK-1Distance: 0.6 mi
- 5/10Michael E. Smith Middle SchoolGrades: 5-8Distance: 1.7 mi
- 5/10South Hadley High SchoolGrades: 9-12Distance: 0.5 mi
Schools provided by the listing agent
- Elementary: Mosier/Plains
- Middle: Smith
- High: Shhs
Source: MLS PIN. This data may not be complete. We recommend contacting the local school district to confirm school assignments for this home.
Sell for more on Zillow
Get a Zillow Showcase℠ listing at no additional cost and you could sell for .
$324,300
2% more
+$6,486
With Zillow Showcase(estimated)
$330,786
Sell for more on Zillow
Get a Zillow Showcase℠ listing at no additional cost and you could sell for .
$324,300
2% more
+$6,486
With Zillow Showcase(estimated)
$330,786
- Massachusetts
- Hampshire County
- South Hadley
- 01075
- 16 Central Ave
