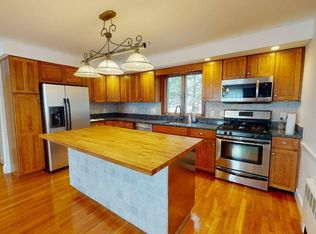
Roll up your sleeves and bring this wonderful Ranch, just steps from Lake Quannapowitt in Wakefield, back to perfection. This home has been in the same family for over 50 years and is now ready for new owners. Offering unlimited potential for a contractor to renovate and flip, or the buyers who want to live in a great neighborhood and will move in and put their own finishing touches on it. This home needs some work but you can build great equity at this location. 7 Rooms, 3 bedrooms, 2 baths, and a den or office all on a single level.. Hardwood floors, fireplaced livingroom, granite counters in kitchen. Gas cooking and heat. Main bedroom addition off rear with it's own en suite bath. Rear enclosed sunporch. Updated roof and newer high end Lochinvar tankless heating and HW system. All of this situated on a 17,000 sq ft lot. Just a short walk to Lake, the Common, downtown, bus line, and commuter rail to Boston. Convenient to major highways and MarketStreet Lynnfield.
Pending
Price cut: $40K (9/17)
$699,900
16 Central St, Wakefield, MA 01880
3beds
1,465sqft
Single Family Residence
Built in 1967
0.39 Acres Lot
$691,800 Zestimate®
$478/sqft
$-- HOA
What's special
Hardwood floorsUpdated roofRear enclosed sunporchGas cooking and heatGranite counters in kitchen
- 31 days
- 3,730
- 205
Likely to sell faster than
Zillow last checked:
Listing updated:
Listed by:
Stephen Conroy 617-823-4198,
Boardwalk Real Estate 781-944-7820
Source: MLS PIN,MLS#: 73572008
Facts & features
Interior
Bedrooms & bathrooms
- Bedrooms: 3
- Bathrooms: 2
- Full bathrooms: 1
- 1/2 bathrooms: 1
Primary bedroom
- Features: Bathroom - Half, Flooring - Hardwood
- Level: First
- Area: 240
- Dimensions: 16 x 15
Bedroom 2
- Features: Flooring - Hardwood
- Level: First
- Area: 180
- Dimensions: 15 x 12
Bedroom 3
- Features: Flooring - Hardwood
- Level: First
- Area: 130
- Dimensions: 13 x 10
Primary bathroom
- Features: Yes
Bathroom 1
- Features: Bathroom - Full, Flooring - Stone/Ceramic Tile
- Level: First
Bathroom 2
- Features: Bathroom - Half, Flooring - Stone/Ceramic Tile
- Level: First
Dining room
- Features: Flooring - Hardwood
- Level: First
- Area: 120
- Dimensions: 12 x 10
Kitchen
- Features: Flooring - Laminate, Countertops - Stone/Granite/Solid, Stainless Steel Appliances, Gas Stove, Lighting - Pendant
- Level: First
- Area: 160
- Dimensions: 16 x 10
Living room
- Features: Flooring - Hardwood
- Level: First
- Area: 196
- Dimensions: 14 x 14
Office
- Features: Flooring - Hardwood
- Level: First
- Area: 140
- Dimensions: 14 x 10
Heating
- Baseboard, Natural Gas
Cooling
- None
Appliances
- Included: Tankless Water Heater, Range, Oven, Dishwasher, Disposal, Refrigerator, Freezer
- Laundry: In Basement
Features
- Home Office
- Flooring: Tile, Laminate, Hardwood, Flooring - Hardwood
- Basement: Full,Interior Entry,Sump Pump,Unfinished
- Number of fireplaces: 1
- Fireplace features: Living Room
Interior area
- Total structure area: 1,465
- Total interior livable area: 1,465 sqft
- Finished area above ground: 1,465
Property
Parking
- Total spaces: 5
- Parking features: Paved Drive, Off Street, Paved
- Uncovered spaces: 5
Features
- Patio & porch: Porch - Enclosed, Patio
- Exterior features: Porch - Enclosed, Patio, Pool - Above Ground
- Has private pool: Yes
- Pool features: Above Ground
- Frontage length: 80.00
Lot
- Size: 0.39 Acres
- Features: Easements, Level
Details
- Parcel number: 817953
- Zoning: SR
Construction
Type & style
- Home type: SingleFamily
- Architectural style: Ranch
- Property subtype: Single Family Residence
Materials
- Frame
- Foundation: Concrete Perimeter, Block
- Roof: Shingle
Condition
- Year built: 1967
Utilities & green energy
- Electric: Circuit Breakers
- Sewer: Public Sewer
- Water: Public
- Utilities for property: for Gas Range
Community & HOA
Community
- Features: Public Transportation, Shopping, Park, Walk/Jog Trails, Golf, Bike Path, Highway Access, Private School, Public School, T-Station
HOA
- Has HOA: No
Location
- Region: Wakefield
Financial & listing details
- Price per square foot: $478/sqft
- Tax assessed value: $753,200
- Annual tax amount: $8,546
- Date on market: 9/6/2026
Estimated market value
$691,800
$657,000 - $726,000
$3,747/mo
Price history
| Date | Event | Price |
|---|---|---|
| 10/5/2026 | Pending sale | $699,900$478/sqft |
Source: MLS PIN #73572008 Report a problem | ||
| 9/21/2026 | Contingent | $699,900$478/sqft |
Source: MLS PIN #73572008 Report a problem | ||
| 9/17/2026 | Price change | $699,900-5.4%$478/sqft |
Source: MLS PIN #73572008 Report a problem | ||
| 9/10/2026 | Price change | $739,900-2.6%$505/sqft |
Source: MLS PIN #73572008 Report a problem | ||
| 9/4/2026 | Listed for sale | $759,900$519/sqft |
Source: MLS PIN #73572008 Report a problem | ||
Public tax history
| Year | Property taxes | Tax assessment |
|---|---|---|
| 2025 | $8,129 -1% | $716,200 -1.9% |
| 2024 | $8,210 +5.2% | $729,800 +9.7% |
| 2023 | $7,803 +7.5% | $665,200 +12.9% |
| 2022 | $7,256 +2.8% | $589,000 +6.2% |
| 2021 | $7,061 +7.6% | $554,700 +8% |
| 2020 | $6,560 +3.7% | $513,700 +4.2% |
| 2019 | $6,324 +5.1% | $492,900 +6.1% |
| 2018 | $6,015 +4.8% | $464,500 +5.5% |
| 2017 | $5,737 +3.7% | $440,300 +7.3% |
| 2016 | $5,534 +2% | $410,200 +1.9% |
| 2015 | $5,426 +9.7% | $402,500 +4% |
| 2014 | $4,948 +6.1% | $387,200 +2.1% |
| 2013 | $4,663 +3.3% | $379,400 |
| 2012 | $4,515 +3.8% | $379,400 |
| 2011 | $4,348 +4.6% | $379,400 -0.7% |
| 2010 | $4,157 +2.2% | $382,100 -2.1% |
| 2009 | $4,069 -2.7% | $390,100 -10% |
| 2008 | $4,181 +1.7% | $433,300 +0.3% |
| 2007 | $4,113 +2.5% | $432,000 |
| 2006 | $4,013 +10.4% | $432,000 +7.7% |
| 2005 | $3,634 +12.8% | $401,100 +42% |
| 2004 | $3,221 +3.1% | $282,500 |
| 2003 | $3,124 +3.1% | $282,500 -0.5% |
| 2002 | $3,029 +0.6% | $283,900 +28.7% |
| 2000 | $3,011 +1.9% | $220,600 +4.6% |
| 1999 | $2,955 | $210,900 |
Find assessor info on the county website
Monthly payment
Est. payment
Payment breakdown
Explore the cost of this home by adjusting the details. Changes won't be saved.Climate risks
Neighborhood: 01880
Nearby schools
Schools provided by the listing agent
- Elementary: Dolbeare
- Middle: Galvin
- High: Wmhs
Source: MLS PIN. This data may not be complete. We recommend contacting the local school district to confirm school assignments for this home.
Similar homes
- $780,0005 bd2 ba1.8k sqft9 Fosters Ln, Wakefield, MA 01880For Sale
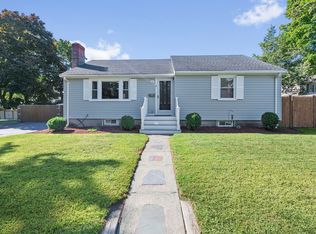 MLS ID #73574366, Jeremy McElwain, Coldwell Banker Realty - Manchester. MLS PIN
 - $649,9003 bd2 ba1.7k sqft1070 Main St #1070, Wakefield, MA 01880For Sale
 MLS ID #73575692, Shannon Jenkins, RE/MAX Realty Experts. MLS PIN
 - $679,9003 bd2 ba2.1k sqft265 Main St, Melrose, MA 02176For Sale
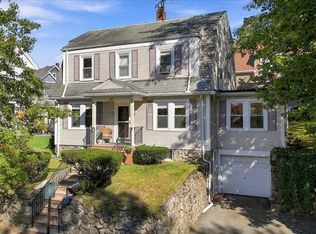 MLS ID #73587252, Brian Hansen, Fiv Realty Co.. MLS PIN
 - $729,9003 bd2 ba1.6k sqft53 Skilton Ln, Burlington, MA 01803For Sale
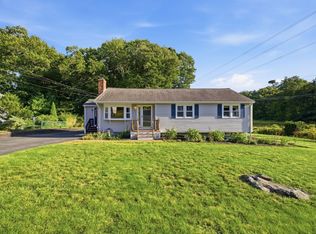 MLS ID #73575828, Susan P. Kadilak, Fiv Realty Co.. MLS PIN
