Skip main navigation
Sold for $650,000
  • $650,000

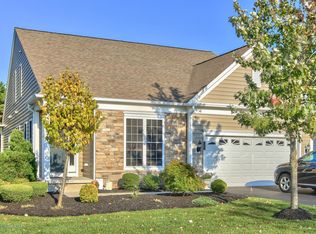
    16 Chalfont Lane, Manchester, NJ 08759

    4beds
    --sqft
    Adult Community
    Built in 2007
    6,969.6 Square Feet Lot
    $712,200 Zestimate®
    $--/sqft
    $3,907 Estimated rent

    Home value

    $712,200

    $677,000 - $748,000

    $3,907/mo

    Zestimate® history
    Loading
    Loading...

    Owner options

    List your home for rent

    $3,907/mo

    Rent Zestimate®

    Find your next renter with Zillow Rental Manager. Plus, with online applications, you can quickly screen prospective tenants – for free.

    Learn more

    $3,907/mo

    Rent Zestimate®

    Refinance and save

    $4,617/mo

    Est. payment

    Refinancing to a lower rate could help reduce your monthly payments and save thousands over the life of the loan.

    See today's rates

    $4,617/mo

    Est. payment

    Explore your selling options

    Work with a Zillow partner agent

    Leverage their expertise and Zillow's premium Showcase listings to get your home seen by more buyers.

    Get started

    List with your own agent

    Get your home in front of millions of buyers by listing it on Zillow.

    Learn how to do it

    Sell it yourself

    Take full control of how buyers see your home on Zillow by listing For Sale by Owner (FSBO).

    List your home

    What's special

    Retractable awningGranite prep islandFinished basementWet barFood prep areaGourmet kitchenRecessed lighting
    Fall in love the minute you walk into this gorgeous Mayfield Model with Full Finished Basement. Formal Living & Dining Rms., HW floors throughout. Fam. Rm. w/vaulted ceiling, recessed lighting, fireplace & built-in bookcases. Bright Sunroom leads to a private stamped concrete patio with retractable awning & gas grill hookup. Gourmet Kitchen has a 5-burner countertop gas range, dbl. wall oven, 42'' cabinetry, kick plate floor heating. Granite prep island, S/S appliances. Butler's Pantry w/glass doors and granite countertop. Huge Master Bedroom has tray ceiling w/fan, walk-in closet, plus on suite bath with double sinks, granite countertops, kickplate heating, shower and jetted whirlpool tub. Loft has sitting area plus two bedrooms, full bathroom and walk-in storage. Finished Basement offers a ""Man Cave" with Living/Dining Area, Wet Bar, 42'" cabinetry with LED lighting, Granite countertops w/stove top range, microwave, wine/beverage refrigerator. Food prep area and huge walk-in storage area. Huge 4th Bedroom with walk-in closet and full bathroom. Newer Central Air-Conditioning, Leased Solar Panels. This home is a must see!

    Zillow last checked:

    Listing updated:

    Listed by:

    Sandra Anello 732-604-4527,

    Keller Williams Realty Ocean Living

    Bought with:

    Blimi Meisels, 1112044

    Imperial Real Estate Agency

    Source: MoreMLS,MLS#: 22312698MLS Logo

    Facts & features

    Interior

    Bedrooms & bathrooms
    • Bedrooms: 4
    • Bathrooms: 4
    • Full bathrooms: 3
    • 1/2 bathrooms: 1
    Heating
    • Natural Gas, Forced Air, 3+ Zoned Heat
    Cooling
    • 3+ Zoned AC
    Features
    • Balcony, Ceilings - 9Ft+ 1st Flr, Dec Molding, Wet Bar, Eat-in Kitchen, Recessed Lighting
    • Flooring: Ceramic Tile, Laminate, Tile
    • Windows: Thermal Window
    • Basement: Finished,Heated,Walk-Out Access
    • Attic: Walk-up
    • Number of fireplaces: 1

    Property

    Parking
    • Total spaces: 4
    • Parking features: Asphalt, Double Wide Drive, Driveway, Off Street, On Street
    • Attached garage spaces: 2
    • Has uncovered spaces: Yes
    Features
    • Stories: 3
    • Exterior features: Balcony, Swimming, Tennis Court(s)
    Lot
    • Size: 6,969 sqft
    • Dimensions: 57 x 119
    • Features: Back to Woods, Oversized
    Details
    • Parcel number: 19000710200143
    • Zoning description: Planned Residential, Single Family

    Construction

    Type & style
    • Home type: SingleFamily
    • Property subtype: Adult Community
    Materials
    • Brick Veneer
    Condition
    • New construction: No
    • Year built: 2007

    Utilities & green energy

    • Sewer: Public Sewer

    Community & neighborhood

    Security
    • Security features: Security System, Security Guard
    Senior living
    • Senior community: Yes
    Location
    • Region: Manchester
    • Subdivision: River Pointe

    HOA & financial

    HOA
    • Has HOA: Yes
    • HOA fee: $358 monthly
    • Services included: Common Area, Lawn Maintenance, Pool, Snow Removal

    Price history

    DateEventPrice
    7/26/2023Sold$650,000+8.4%
    Source: MoreMLS #22312698 Report a problem
    6/2/2023Pending sale$599,900
    Source: MoreMLS #22312698 Report a problem
    5/25/2023Contingent$599,900
    Source: MoreMLS #22312698 Report a problem
    5/12/2023Listed for sale$599,900+53.8%
    Source: MoreMLS #22312698 Report a problem
    11/17/2015Sold$390,000+0%
    Source: MoreMLS #21534014 Report a problem
    9/1/2015Listed for sale$389,900
    Source: Diane Turton, Realtors-Toms River #21534014 Report a problem

    Public tax history

    Tax history is unavailable.

    Neighborhood: 08759

    Nearby schools

    GreatSchools rating
    Schools provided by the listing agent
    • Middle: Manchester TWP
    • High: Manchester Twnshp

    Source: MoreMLS. This data may not be complete. We recommend contacting the local school district to confirm school assignments for this home.

    Get a cash offer in 3 minutes
    Find out how much your home could sell for in as little as 3 minutes with a no-obligation cash offer.
    Estimated market value
    $712,200
    Get a cash offer in 3 minutes
    Find out how much your home could sell for in as little as 3 minutes with a no-obligation cash offer.
    Estimated market value
    $712,200