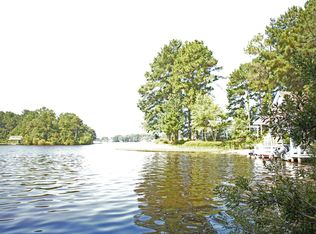
Welcome to ''Ocho de Oro'' on Canebrake Lake - a masterpiece of design and craftsmanship! Created by renowned architect Larry Albert, designer of the Hattiesburg Library, Trent Lott Center, and Convention Center, this is one of the only private residences he ever designed. Inspired by the elegance of a 1920s Italian villa, the home was built in 2004 by Adam Hodges and showcases fine artistry from floor to ceiling. Inside you will find a grand foyer with towering arches, polished porcelain tile, and Albert's signature arched windows that flood the home with light. The 38-foot-ceiling great room features two massive chandeliers, faux-finished walls reminiscent of old-world Europe, and a double-sided stone fireplace shared with the kitchen. Each alcove, column, and niche is illuminated for art display. The kitchen offers custom cabinetry, Thermador range, Sub-Zero refrigerator, Bosch dishwasher, and quartz veined countertops added in 2021. A butler's pantry, wet bar with wine cooler and ice maker, and a cozy breakfast area overlooking the pool make this the heart of the home. There are two offices, one with 5 double windows and full lake views, and a second private office with custom millwork and warm wood tones. The primary suite offers a Mediterranean retreat with wood flooring, a fireplace, and lake views. Its spa-style bath includes Moroccan inlay and gilded cabinetry, a Toto washlet, bidet, dual showers with rain head, and radiant heat. Two oversized custom closets feature chandeliers and extensive built-ins. The convenient coffee bar is easily accessed from the primary suite. Additional bedrooms each offer private or shared ensuite baths, walk-in closets, and mechanical floor-to-ceiling draperies. The upstairs includes a fully equipped professional home theater with gold and mahogany trim, tiered reclining seating, and state-of-the-art sound projection. The spacious laundry room has abundant cabinetry storage and a sink and even connects to a dedicated ironing room with folding counter and drip pan. Outdoor living is equally impressive: an elevated saltwater pool with heated zones, fountain misters, and LED lighting creates a resort-like atmosphere. The large covered patio features a built-in grill, sink, cooling misters, and heaters for year-round enjoyment. A stucco boathouse with clay-tile roof, bathroom, storage, and lift mirrors the main home's architecture and overlooks the lakefront flag display. The property includes a 3-car garage, additional workshop and storage, and a basement that houses a pistol shooting range with room for motorcycles, gym equipment, maintenance supplies, and tools. Mechanical systems have been meticulously maintained with multiple newer HVAC units (6 zone), on-demand tankless water heaters, and a generator that powers the west side of the house including primary bedroom and kitchen. Extensive landscape design adds sculpted palms, stone edging, LED lighting, and full-yard irrigation sourced from the lake. From its handcrafted Mexican entry doors to its marble lions and art-lit interiors, Ocho de Oro embodies timeless European elegance with modern livability, all on one of Canebrake's most distinctive waterfront lots. Schedule your private viewing of this extraordinary Canebrake Lake estate today!
109 days
|
708
|
21
|
Zillow last checked:
Listing updated:
Listed by:
Charles M Dawe601-530-3293,
Keller Williams601-819-0399
Source: MLS United,MLS#: 4144115
Loading...
Facts & features
Interior
Bedrooms & bathrooms
Bedrooms: 5
Bathrooms: 7
Full bathrooms: 4
1/2 bathrooms: 3
Primary bedroom
Level: Main
Bedroom
Level: Main
Bedroom
Level: Main
Primary bathroom
Level: Main
Bathroom
Level: Main
Bathroom
Level: Main
Bathroom
Level: First
Kitchen
Level: Main
Kitchen
Level: Main
Laundry
Level: Main
Living room
Level: Main
Living room
Level: Main
Office
Level: Main
Other
Level: Main
Heating
Central, Electric, Zoned
Cooling
Central Air, Gas, Zoned
Appliances
Included: Built-In Gas Range, Dishwasher, Gas Cooktop, Refrigerator, Stainless Steel Appliance(s), Tankless Water Heater
Laundry: Laundry Room, Lower Level, Sink, See Remarks
Features
Beamed Ceilings, Built-in Features, Cathedral Ceiling(s), Ceiling Fan(s), Coffered Ceiling(s), Crown Molding, Double Vanity, Entrance Foyer, High Ceilings, His and Hers Closets, Kitchen Island, Natural Woodwork, Open Floorplan, Pantry, Primary Downstairs, Recessed Lighting, Soaking Tub, Special Wiring, Walk-In Closet(s), Wet Bar, Other, See Remarks, Bidet, Breakfast Bar
Flooring: Carpet, Ceramic Tile, Hardwood, Other
Has fireplace: Yes
Fireplace features: Double Sided, Great Room, Kitchen
Explore the cost of this home by adjusting the details. Changes won't be saved.
Principal & interest
$1,547
Mortgage insurance
$0
Property taxes
$170
Home insurance
$105
HOA fees
$0
Utilities
Not included
All calculations are estimates and provided by Zillow, Inc. for informational purposes only. Actual amounts may vary.
HOA fees may include property taxes on listings classified as Co-Ops. Contact the listing agent and/or owner for fee details.
Mortgage interest rates are dependent on a number of factors, including credit score, down payment, and repayment length. Interest rate data provided by Zillow Group Marketplace, Inc. as of 1/1/1970 from various mortgage lenders with which we have lead or other similar arrangements; the Estimated Payment is an average of those rates.
See how much you could borrow to make a competitive offer.