Skip main navigation
Sold for $555,000
Street View
  • $555,000

    16 Chapman Ln, Bear, DE 19701

    4beds
    2,300sqft
    Single Family Residence
    Built in 2002
    0.25 Acres Lot
    $582,000 Zestimate®
    $241/sqft
    $2,933 Estimated rent

    Home value

    $582,000

    $553,000 - $611,000

    $2,933/mo

    Zestimate® history
    Loading
    Loading...

    Owner options

    List your home for rent

    $2,933/mo

    Rent Zestimate®

    Find your next renter with Zillow Rental Manager. Plus, with online applications, you can quickly screen prospective tenants – for free.

    Learn more

    $2,933/mo

    Rent Zestimate®

    Refinance and save

    $3,711/mo

    Est. payment

    Refinancing to a lower rate could help reduce your monthly payments and save thousands over the life of the loan.

    See today's rates

    $3,711/mo

    Est. payment

    Explore your selling options

    Work with a Zillow partner agent

    Leverage their expertise and Zillow's premium Showcase listings to get your home seen by more buyers.

    Get started

    List with your own agent

    Get your home in front of millions of buyers by listing it on Zillow.

    Learn how to do it

    Sell it yourself

    Take full control of how buyers see your home on Zillow by listing For Sale by Owner (FSBO).

    List your home

    What's special

    Brennan estatesSmart home devicesNew carpetsNew roofVaulted ceilingsRecess lightsUpgraded lighting
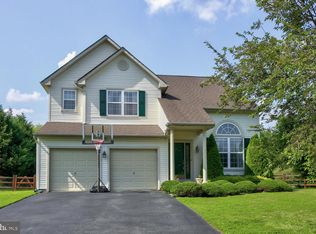
    Multiple offers received. Sellers have set an offer deadline of 8 pm, Tuesday, April 9th. BACK ON MARKET; BUYER COULDNT SECURE FINANCING!!! Welcome Home to 16 Chapman Ln. This 4 bedroom, 2.5 bath home is ready for its new owners. Truly fine property in Brennan Estates, located on a premium lot, on a cul de sac street. Lots of upgrades including custom cherry kitchen cabinets, granite tops and premium appliances. Hickory hardwood flooring, custom trim package, upgraded lighting, vaulted ceilings and a spacious playroom in the finished basement. For entertaining and outdoor enjoyment, there is a large fenced rear yard and a beautiful stamped concrete patio. Convenient second floor laundry, spacious bedrooms, 2 car garage, and in the Appoquinimink school district! New Roof Apr 2022, HVAC Oct 2016, freshly painted July 2022, New Carpets Aug 2020, Recess Lights & Chandelier Apr 2021, Gas Range Jul 2021, Refrigerator Jun 2021, Dishwasher Apr 2019, Water Heater Sep 2019, Smart Home Devices: Nest Thermostat, Nest smoke/carbon monoxide detectors, MyQ Garage opener, and Ring Doorbell

    Zillow last checked:

    Listing updated:

    Listed by:

    Subrahamanya Danthuluri 267-909-1108,

    Brokers Realty Group, LLC

    Bought with:

    Janet Ulshafer, R3-0014448

    Patterson-Schwartz-Newark

    Source: Bright MLS,MLS#: DENC2056624MLS Logo

    Facts & features

    Interior

    Bedrooms & bathrooms
    • Bedrooms: 4
    • Bathrooms: 3
    • Full bathrooms: 2
    • 1/2 bathrooms: 1
    Heating
    • Forced Air, Natural Gas
    Cooling
    • Central Air, Electric
    Appliances
    • Included: Gas Water Heater
    • Laundry: Upper Level, Laundry Room
    Features
    • Basement: Full
    • Number of fireplaces: 1
    • Fireplace features: Gas/Propane
    Interior area
    • Total structure area: 2,300
    • Total interior livable area: 2,300 sqft
    • Finished area above ground: 2,300

    Property

    Parking
    • Total spaces: 2
    • Parking features: Garage Faces Front, Garage Door Opener, Attached
    • Attached garage spaces: 2
    Accessibility
    • Accessibility features: None
    Features
    • Levels: Two
    • Stories: 2
    • Patio & porch: Patio
    • Exterior features: Sidewalks, Street Lights, Play Equipment
    • Pool features: None
    • Fencing: Other
    Lot
    • Size: 0.25 Acres
    • Features: Cul-De-Sac
    Details
    • Additional structures: Above Grade
    • Parcel number: 11046.20056
    • Zoning: NC6.5
    • Special conditions: Standard

    Construction

    Type & style
    • Home type: SingleFamily
    • Architectural style: Traditional
    • Property subtype: Single Family Residence
    Materials
    • Aluminum Siding, Vinyl Siding
    • Foundation: Concrete Perimeter
    • Roof: Architectural Shingle
    Condition
    • New construction: No
    • Year built: 2002
    Details
    • Builder model: CARRIGAN

    Utilities & green energy

    • Sewer: Public Sewer
    • Water: Public
    • Utilities for property: Sewer Available, Water Available

    Community & neighborhood

    Location
    • Region: Bear
    • Subdivision: Brennan Estates

    HOA & financial

    HOA
    • Has HOA: Yes
    • HOA fee: $375 annually
    • Services included: Common Area Maintenance, Management
    • Association name: ASPEN PROPERTY MANAGEMENT

    Other

    Other facts
    • Listing agreement: Exclusive Right To Sell
    • Listing terms: Cash,FHA,Conventional,VA Loan
    • Ownership: Fee Simple

    Price history

    DateEventPrice
    5/17/2024Sold$555,000+3.8%$241/sqft
    Source: Bright MLS #DENC2056624 Report a problem
    4/11/2024Contingent$534,900$233/sqft
    Source: Bright MLS #DENC2056624 Report a problem
    4/6/2024Listed for sale$534,900$233/sqft
    Source: Bright MLS #DENC2056624 Report a problem
    2/26/2024Contingent$534,900$233/sqft
    Source: Bright MLS #DENC2056624 Report a problem
    2/22/2024Listed for sale$534,900+68.2%$233/sqft
    Source: Bright MLS #DENC2056624 Report a problem
    8/14/2015Sold$318,000-0.3%$138/sqft
    Source: Agent Provided Report a problem
    7/2/2015Price change$319,000-0.3%$139/sqft
    Source: Keller Williams - Exton #6591781 Report a problem
    6/28/2015Price change$320,000-3%$139/sqft
    Source: Keller Williams - Exton #6591781 Report a problem
    6/15/2015Listed for sale$330,000+10%$143/sqft
    Source: Keller Williams - Exton #6591781 Report a problem
    6/15/2015Listing removed$2,100$1/sqft
    Source: PRS Real Estate Group #6589263 Report a problem
    6/9/2015Listed for rent$2,100$1/sqft
    Source: PRS Real Estate Group #6589263 Report a problem
    6/1/2011Sold$300,000-2.9%$130/sqft
    Source: Public Record Report a problem
    3/5/2011Listed for sale$308,900+45.2%$134/sqft
    Source: Jack Teague #5848120 Report a problem
    1/28/2002Sold$212,785$93/sqft
    Source: Public Record Report a problem

    Public tax history

    YearProperty taxesTax assessment
    2025-- $517,600 +526.6%
    2024$3,582 +16.9%$82,600
    2023$3,064 -0.1%$82,600
    2022$3,069 +1.3%$82,600
    2021$3,030 +1.4%$82,600
    2020$2,988 +7.7%$82,600
    2019$2,775 +7.8%$82,600
    2017$2,574 $82,600
    2016-- $82,600
    2015-- $82,600
    2014-- $82,600
    2013-- $82,600
    2012-- $82,600
    2011-- $82,600 +1.3%
    2010-- $81,500
    2009-- $81,500
    2008-- $81,500
    2007-- $81,500
    2006-- $81,500
    2005-- $81,500
    2004-- $81,500
    2003-- $81,500
    2002-- $81,500 +2163.9%
    2001-- $3,600

    Find assessor info on the county website

    Neighborhood: 19701

    Nearby schools

    GreatSchools rating
    Schools provided by the listing agent
    • Elementary: Olive B. Loss
    • Middle: Alfred G. Waters
    • High: Appoquinimink
    • District: Appoquinimink

    Source: Bright MLS. This data may not be complete. We recommend contacting the local school district to confirm school assignments for this home.

    Get a cash offer in 3 minutes
    Find out how much your home could sell for in as little as 3 minutes with a no-obligation cash offer.
    Estimated market value
    $582,000
    Get a cash offer in 3 minutes
    Find out how much your home could sell for in as little as 3 minutes with a no-obligation cash offer.
    Estimated market value
    $582,000